
Search results for "Side courtyard" in Home Design Ideas

 Dynamic Garage Door
Orange County, CA - Dynamic Garage Door has been designing, crafting and installing custom garage doors and gates throughout the state of California for years. Our custom door designs have earned us notable distinction and satisfied our customers throughout our trajectory.
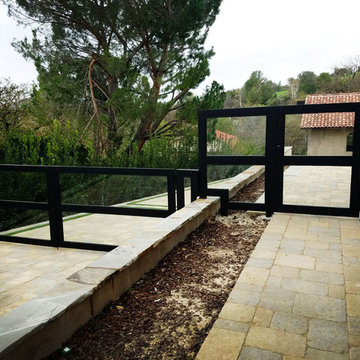
This Huntington Beach, CA Mid Century style home was retrofitted with custom-made modern style entry courtyard gate and garage door. The jambs on the garage door opening were redone in the same wood and stain color as the garage door to frame the slick modern garage door design beautifully into the home's rock exterior. The entry gate sits on a pivoting steel frame embedded with a single wooden slab to further accentuate the fine lines and minimalistic style of the Mid Century and Modern architectural elements.
Mixing architectural styles create an outstanding eclectic look that is sure to make heads turn. Each of our garage door and gate projects is different, uniquely designed for each of our client's home.
Call Dynamic Garage Door for prices on custom-made garage doors and courtyard gates designed and crafted to your specifications. Our design center phone number is: (855) 343-3667
 Muse | Kirwan Architects

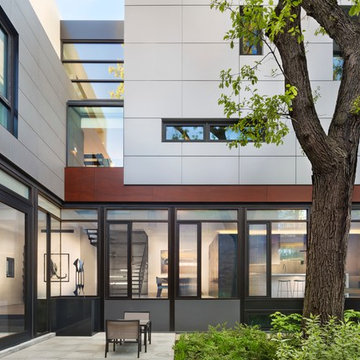
The home is designed around a series of wings off a central, two-story core: One in the front forms a parking court, while two stretch out in back to create a private courtyard with gardens and the swimming pool. The house is designed so the walls facing neighboring properties are solid, while those facing the courtyard are glass.
Photo by Maxwell MacKenzie
 FINNE Architects
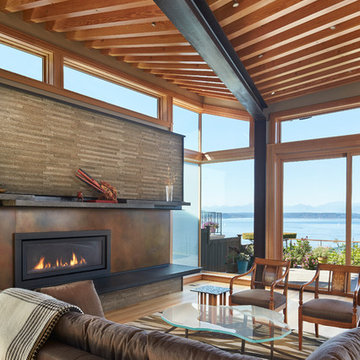
This courtyard house has amazing views of Puget Sound on the west side, and then on the courtyard side there is a serene and tranquil reflecting pool. The pool gathers all the roof drainage from the house, including a 10-ft waterfall from the main living room roof! The living room ceiling changes pitch along the length of the room, unfolding like a fan toward the view.
photos by Benjamin Benschneider
Find the right local pro for your project

 David Coleman / Architecture
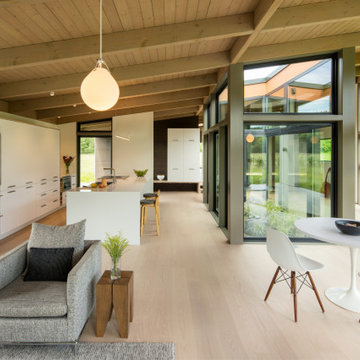
Inspiration for a large modern galley light wood floor and exposed beam open concept kitchen remodel in Seattle with an undermount sink, flat-panel cabinets, white cabinets, quartz countertops, stainless steel appliances, an island and white countertops
 Jeannette Architects
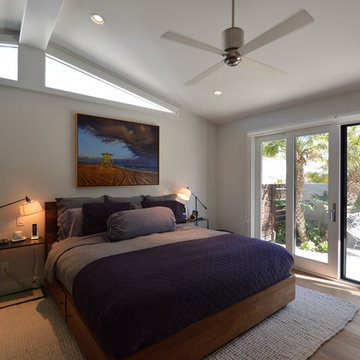
Master Bedroom with view to side courtyard, modern fan, High Windows in the roof gable. Architect & Photo by Jeff Jeannette / Jeannette Architects
Bedroom - 1950s bedroom idea in Orange County
Bedroom - 1950s bedroom idea in Orange County
 Santa Rita Landscaping, Inc.
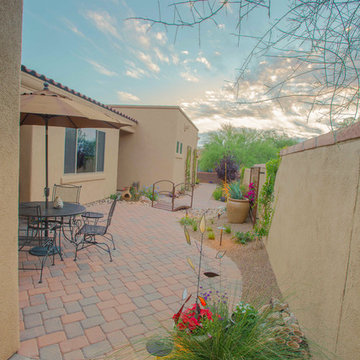
Inspiration for a mid-sized southwestern drought-tolerant and partial sun side yard brick garden path in Phoenix.

Sponsored
Westerville, OH

Custom Home Works
Franklin County's Award-Winning Design, Build and Remodeling Expert
 Santa Rita Landscaping, Inc.

Inspiration for a mid-sized southwestern drought-tolerant and partial sun side yard brick garden path in Phoenix.

 DeSantis Landscapes
Jonathan House
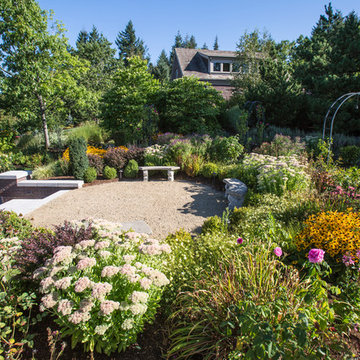
This is an example of a huge traditional full sun side yard gravel formal garden in Portland.
This is an example of a huge traditional full sun side yard gravel formal garden in Portland.
 Jeffery M Wolf General Contractor, Inc.
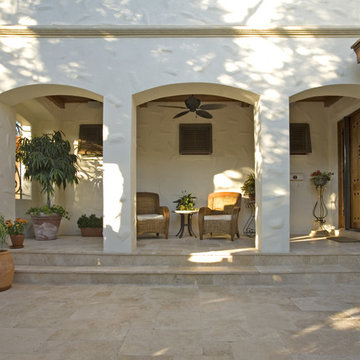
This is a view of the entry courtyard. Originally the entrance to the home was via a stair where the custom grill and window opening are now (left of the potted tree on the left side). The courtyard was one step further down an flooded in the rain. We raised the courtyard elevation, removed the old entry steps, filled in the old entry and created a window opening. We cut a new arched entry into the courtyard and that is now the entry to the home. We removed old railngs and created the three arched openings to the covered entry area. The ceiling in the entry is tongue and groove cypress. Frank Baptie Photography
 Alair Homes Plano

This new home was built on an old lot in Dallas, TX in the Preston Hollow neighborhood. The new home is a little over 5,600 sq.ft. and features an expansive great room and a professional chef’s kitchen. This 100% brick exterior home was built with full-foam encapsulation for maximum energy performance. There is an immaculate courtyard enclosed by a 9' brick wall keeping their spool (spa/pool) private. Electric infrared radiant patio heaters and patio fans and of course a fireplace keep the courtyard comfortable no matter what time of year. A custom king and a half bed was built with steps at the end of the bed, making it easy for their dog Roxy, to get up on the bed. There are electrical outlets in the back of the bathroom drawers and a TV mounted on the wall behind the tub for convenience. The bathroom also has a steam shower with a digital thermostatic valve. The kitchen has two of everything, as it should, being a commercial chef's kitchen! The stainless vent hood, flanked by floating wooden shelves, draws your eyes to the center of this immaculate kitchen full of Bluestar Commercial appliances. There is also a wall oven with a warming drawer, a brick pizza oven, and an indoor churrasco grill. There are two refrigerators, one on either end of the expansive kitchen wall, making everything convenient. There are two islands; one with casual dining bar stools, as well as a built-in dining table and another for prepping food. At the top of the stairs is a good size landing for storage and family photos. There are two bedrooms, each with its own bathroom, as well as a movie room. What makes this home so special is the Casita! It has its own entrance off the common breezeway to the main house and courtyard. There is a full kitchen, a living area, an ADA compliant full bath, and a comfortable king bedroom. It’s perfect for friends staying the weekend or in-laws staying for a month.
 Perfect Garage Doors and Gates Inc.
Mid-sized trendy beige two-story stone house exterior photo in Los Angeles with a hip roof and a shingle roof

Sponsored
Columbus, OH

Structural Remodeling
Franklin County's Heavy Timber Specialists | Best of Houzz 2020!
 VDT Construction

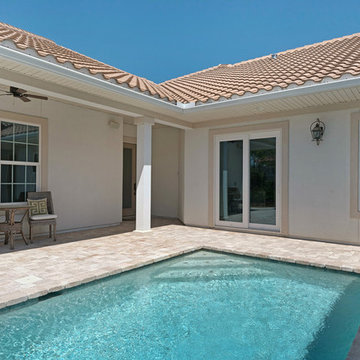
Pool - small coastal courtyard concrete paver and rectangular natural pool idea in Miami
 Elizabeth Gourley Design
Photo by Glenn Wong
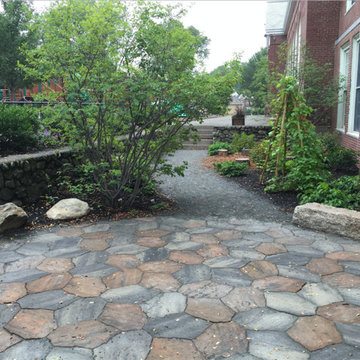
Photo of a mid-sized contemporary partial sun courtyard gravel garden path in Boston for fall.
Photo of a mid-sized contemporary partial sun courtyard gravel garden path in Boston for fall.
 Brenner Architecture Group
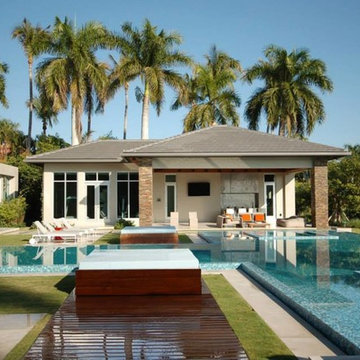
Hot tub - large contemporary courtyard tile and custom-shaped infinity hot tub idea in Miami
 VDT Construction
Small beach style courtyard concrete paver and rectangular natural pool photo in Miami

Sponsored
Galena, OH

Buckeye Restoration & Remodeling Inc.
Central Ohio's Premier Home Remodelers Since 1996
 VDT Construction
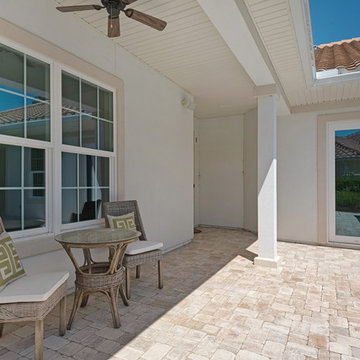
Pool - small coastal courtyard concrete paver and rectangular natural pool idea in Miami
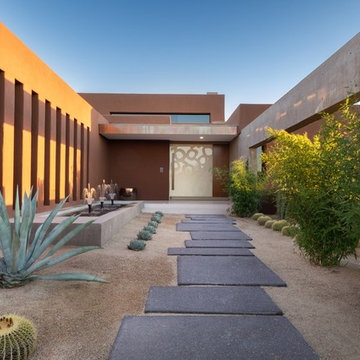
Example of a mid-sized southwest concrete floor and gray floor front door design in Phoenix with pink walls and a white front door
 Strachan Group Architects
Patrick Reynolds
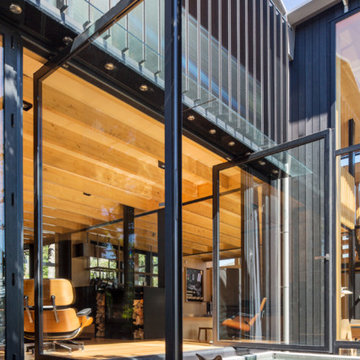
Contemporary black two-story wood gable roof idea in Auckland
Contemporary black two-story wood gable roof idea in Auckland
28