
Search results for "Side courtyard" in Home Design Ideas

 Marc-Michaels Interior Design
©Edward Butera / ibi designs / Boca Raton, Florida
Example of a huge trendy porcelain tile and white floor hallway design in Miami with white walls and an orange front door
Example of a huge trendy porcelain tile and white floor hallway design in Miami with white walls and an orange front door

 Joseph Farrell Architecture
Inspiration for a farmhouse concrete floor and beige floor patio remodel in San Francisco with beige walls and a metal front door
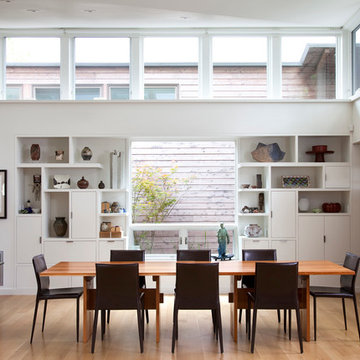
 Lake Flato Architects
Frank Ooms
Example of a minimalist medium tone wood floor dining room design in Austin with white walls
Example of a minimalist medium tone wood floor dining room design in Austin with white walls
Find the right local pro for your project

 L. Lumpkins Architect, Inc.
rear yard with pool and cabana
Pool house - huge 1960s three-story and backyard stone and rectangular beige pool house idea in Dallas with a hip roof and a metal roof
Pool house - huge 1960s three-story and backyard stone and rectangular beige pool house idea in Dallas with a hip roof and a metal roof
 JAUREGUI Architecture Interiors Construction
Photography: Piston Design
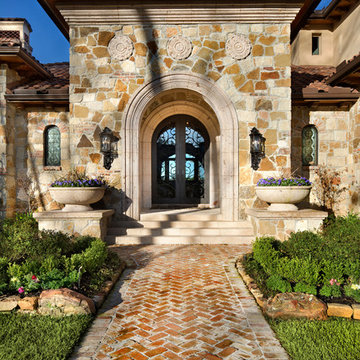
Tuscan front door photo in Houston with a glass front door
Tuscan front door photo in Houston with a glass front door
 dasMOD
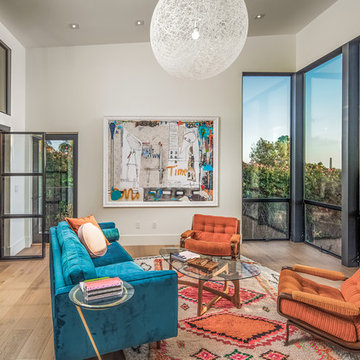
A full guest suite with its own exterior and separate entry that can double as an in-law unit is placed near the garage entry and across the pool courtyard from the master suite. This separation helps frame the outdoor space and provides a feeling of independence. The design components are consistent with the rest of the home, including custom windows and doors, Ann Sacks ceramic tile, custom oak vanities and antique brass fixtures. The light fixture by Mooi, purchased from Design Within Reach, adds a unique and playful element to the space.
 The Crafted Garden

Dry river bed terminating in a seating boulder at edge of patio with fire pit.
Inspiration for a large rustic drought-tolerant and partial sun side yard stone garden path in New York for summer.
Inspiration for a large rustic drought-tolerant and partial sun side yard stone garden path in New York for summer.

Sponsored
Sunbury, OH

J.Holderby - Renovations
Franklin County's Leading General Contractors - 2X Best of Houzz!
 Santa Rita Landscaping, Inc.

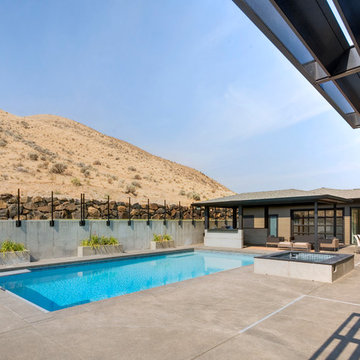
Inspiration for a mid-sized southwestern drought-tolerant and partial sun side yard brick garden path in Phoenix.

 DDLA Design Landscape Architecture
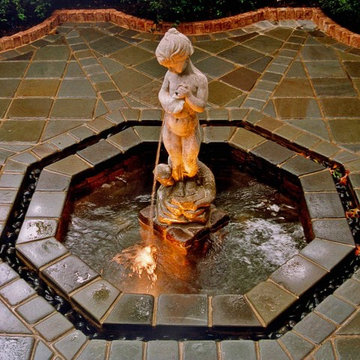
Located in the prestigious Town of Higland Park, just outside Dallas, this luxury residence features aspects of both Country French style and classic formality. The front garden features an internal lawn with symmetrical walkways that curve around to the front porch and balustrade. In the side courtyard, a decorative fountain element accents this intimate space with wonderful tumbled bluestone paving detailing. In the rear garden, a raised formal pool anchors the space and features an antique French wall fountain element that spills into the pool. The brick perimeter walls feature lush landscaping, climbing vines and screen trees to enclose the garden and provide screening for the view from the house and upper balconies. Completed with Naud Burnett & Partners.
 Koffka Phakos Design

Landscape Design by Lisa Gimmy, www.lglalandscape.com
Example of a tuscan rectangular pool fountain design in Los Angeles
Example of a tuscan rectangular pool fountain design in Los Angeles

 Hudson Street Design
Empire Contracting Inc
707.884.9789
Photos By: Sea Ranch Images
www.searanchimages.com
707.653.6866
1950s living room photo in San Francisco with a tile fireplace
1950s living room photo in San Francisco with a tile fireplace

 Dillon Kyle Architects (DKA)
The site in River Oaks, located across from a neighborhood shopping center, called for a rethinking of a typical front yard. The design creates a private courtyard garden with a small pool as the exterior focus for the living spaces as well as the master bedroom.
Peter Molick Photography



 Christian Rice Architects, Inc.
Coronado, CA
The Alameda Residence is situated on a relatively large, yet unusually shaped lot for the beachside community of Coronado, California. The orientation of the “L” shaped main home and linear shaped guest house and covered patio create a large, open courtyard central to the plan. The majority of the spaces in the home are designed to engage the courtyard, lending a sense of openness and light to the home. The aesthetics take inspiration from the simple, clean lines of a traditional “A-frame” barn, intermixed with sleek, minimal detailing that gives the home a contemporary flair. The interior and exterior materials and colors reflect the bright, vibrant hues and textures of the seaside locale.
 Eldorado Stone
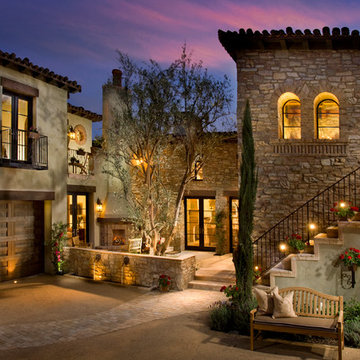
Inspiration for a mediterranean beige two-story house exterior remodel in San Diego with a tile roof

 Moss Yaw Design studio
A custom lacquered orange pivot gate at the double-sided cedar wood slats courtyard enclosure provides both privacy and creates movement and pattern at the entry court.

 Michael Metzger
Patio Area
Paul Bartholomew
Inspiration for a contemporary backyard patio remodel in Philadelphia with a pergola and a fireplace
Inspiration for a contemporary backyard patio remodel in Philadelphia with a pergola and a fireplace

Sponsored
Sunbury, OH
J.Holderby - Renovations
Franklin County's Leading General Contractors - 2X Best of Houzz!

 Greey Pickett
This “Arizona Inspired” home draws on some of the couples’ favorite desert inspirations. The architecture honors the Wrightian design of The Arizona Biltmore, the courtyard raised planter beds feature labeled specimen cactus in the style of the Desert Botanical Gardens, and the expansive backyard offers a resort-style pool and cabana with plenty of entertainment space. Additional focal areas of landscape design include an outdoor living room in the front courtyard with custom steel fire trough, a shallow negative-edge fountain, and a rare “nurse tree” that was salvaged from a nearby site, sits in the corner of the courtyard – a unique conversation starter. The wash that runs on either side of the museum-glass hallway is filled with aloes, agaves and cactus. On the far end of the lot, a fire pit surrounded by desert planting offers stunning views both day and night of the Praying Monk rock formation on Camelback Mountain.
Project Details:
Landscape Architect: Greey|Pickett
Architect: Higgins Architects
Builder: GM Hunt Builders
Landscape Contractor: Benhart Landscaping
Interior Designer: Kitchell Brusnighan Interior Design
Photography: Ian Denker

 Parkinson Building Group
French Country home built by Parkinson Building Group in the Waterview subdivision and featured on the cover of the Fall/Winter 2014 issue of Country French Magazine

 Monica Khanna Designs
Inspiration for a small contemporary living room remodel in Delhi with white walls
30