
Search results for "Side courtyard" in Home Design Ideas

 Living Gardens Landscape Design
Succulent wall
Photo of a small contemporary backyard landscaping in Orange County.
Photo of a small contemporary backyard landscaping in Orange County.
 VDT Construction

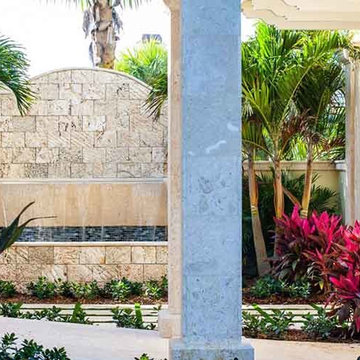
Small beach style courtyard concrete paver and rectangular natural pool photo in Miami
 YRA Design Inc
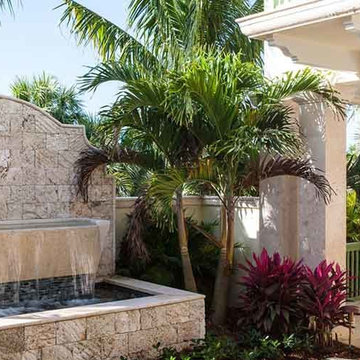
This is an example of a large tropical partial sun side yard stone formal garden in Miami.
Find the right local pro for your project
 Alair Homes Plano

This new home was built on an old lot in Dallas, TX in the Preston Hollow neighborhood. The new home is a little over 5,600 sq.ft. and features an expansive great room and a professional chef’s kitchen. This 100% brick exterior home was built with full-foam encapsulation for maximum energy performance. There is an immaculate courtyard enclosed by a 9' brick wall keeping their spool (spa/pool) private. Electric infrared radiant patio heaters and patio fans and of course a fireplace keep the courtyard comfortable no matter what time of year. A custom king and a half bed was built with steps at the end of the bed, making it easy for their dog Roxy, to get up on the bed. There are electrical outlets in the back of the bathroom drawers and a TV mounted on the wall behind the tub for convenience. The bathroom also has a steam shower with a digital thermostatic valve. The kitchen has two of everything, as it should, being a commercial chef's kitchen! The stainless vent hood, flanked by floating wooden shelves, draws your eyes to the center of this immaculate kitchen full of Bluestar Commercial appliances. There is also a wall oven with a warming drawer, a brick pizza oven, and an indoor churrasco grill. There are two refrigerators, one on either end of the expansive kitchen wall, making everything convenient. There are two islands; one with casual dining bar stools, as well as a built-in dining table and another for prepping food. At the top of the stairs is a good size landing for storage and family photos. There are two bedrooms, each with its own bathroom, as well as a movie room. What makes this home so special is the Casita! It has its own entrance off the common breezeway to the main house and courtyard. There is a full kitchen, a living area, an ADA compliant full bath, and a comfortable king bedroom. It’s perfect for friends staying the weekend or in-laws staying for a month.
 Elizabeth Gourley Design
Photo by Glenn Wong
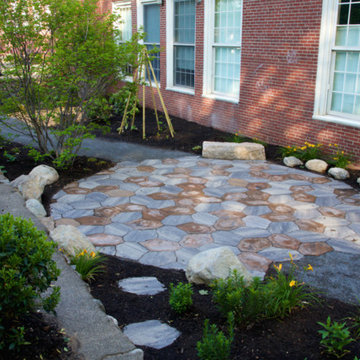
This is an example of a mid-sized contemporary partial sun courtyard concrete paver garden path in Boston for spring.
This is an example of a mid-sized contemporary partial sun courtyard concrete paver garden path in Boston for spring.



Sponsored
Sunbury, OH

J.Holderby - Renovations
Franklin County's Leading General Contractors - 2X Best of Houzz!
 Holliday Architects
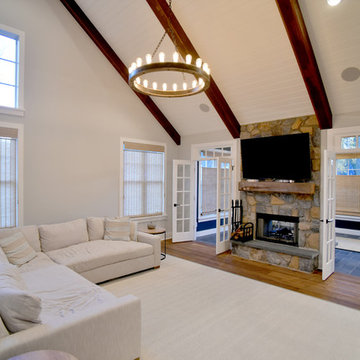
Family room - large traditional enclosed medium tone wood floor and brown floor family room idea in Philadelphia with beige walls, a standard fireplace, a stone fireplace and a wall-mounted tv
 Mark Little Participant Studio
Tim Hursley
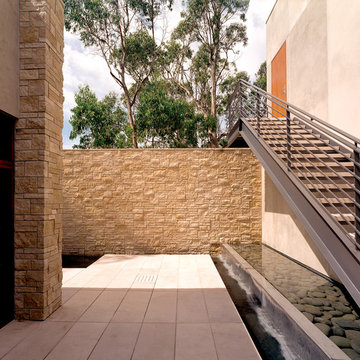
Patio fountain - huge contemporary backyard stone patio fountain idea in San Francisco
Patio fountain - huge contemporary backyard stone patio fountain idea in San Francisco


 Restructure Studio
Michael Hsu

Large transitional white side yard and two-story wood exterior home idea in Austin with decking and no cover
Large transitional white side yard and two-story wood exterior home idea in Austin with decking and no cover

 Keith Willig Landscape Architecture, Inc.
At this Palo Alto home, a concrete wall provides privacy for front yard seating. Existing boxwoods and dogwood tree at right were kept per client's wishes. (Photography by Paul Dyer)

 Dan Nelson, Designs Northwest Architects
Pacific Northwest beach house, Pathway garden.
Inspiration for a mid-sized coastal gray two-story mixed siding gable roof remodel in Seattle with a shingle roof
Inspiration for a mid-sized coastal gray two-story mixed siding gable roof remodel in Seattle with a shingle roof

Sponsored
Columbus, OH
Free consultation for landscape design!

Peabody Landscape Group
Columbus' Reliable Landscape Design & Contracting

 Christian Rice Architects, Inc.
Coronado, CA
The Alameda Residence is situated on a relatively large, yet unusually shaped lot for the beachside community of Coronado, California. The orientation of the “L” shaped main home and linear shaped guest house and covered patio create a large, open courtyard central to the plan. The majority of the spaces in the home are designed to engage the courtyard, lending a sense of openness and light to the home. The aesthetics take inspiration from the simple, clean lines of a traditional “A-frame” barn, intermixed with sleek, minimal detailing that gives the home a contemporary flair. The interior and exterior materials and colors reflect the bright, vibrant hues and textures of the seaside locale.

 Assemblage Studio
This is an example of a contemporary drought-tolerant and full sun front yard gravel landscaping in Las Vegas.
 Duke Homes, Inc.
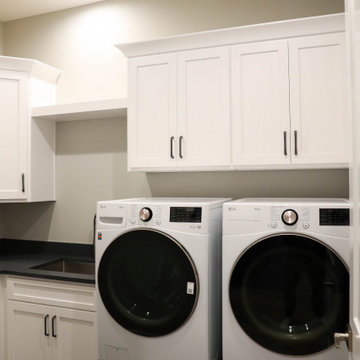
The laundry room features raised washer and dryer with room for storage baskets underneath.
Example of a mid-sized minimalist single-wall porcelain tile and multicolored floor dedicated laundry room design in Indianapolis with an undermount sink, shaker cabinets, white cabinets, granite countertops, beige walls, a side-by-side washer/dryer and gray countertops
Example of a mid-sized minimalist single-wall porcelain tile and multicolored floor dedicated laundry room design in Indianapolis with an undermount sink, shaker cabinets, white cabinets, granite countertops, beige walls, a side-by-side washer/dryer and gray countertops
 Signature Kitchens of Vero Beach
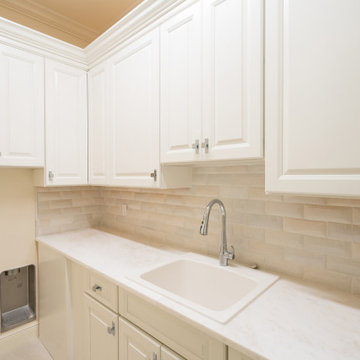
Inspiration for a mid-sized transitional l-shaped porcelain tile dedicated laundry room remodel in Miami with a drop-in sink, raised-panel cabinets, white cabinets, solid surface countertops, a side-by-side washer/dryer and white countertops


 BGM Enterprises, Inc.
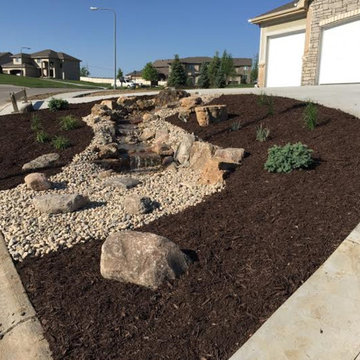
Photo of a mid-sized contemporary full sun front yard water fountain landscape in Omaha.
 Equinox Louvered Roof

Patio kitchen - mid-sized traditional side yard concrete patio kitchen idea in Dallas with a pergola


29