
Search results for "Side courtyard" in Home Design Ideas




 Crisp Architects
Photographer: Rob Karosis
Landscape architect: Conte and Conte
Example of a transitional patio design in New York with a pergola
Example of a transitional patio design in New York with a pergola

 Trickle Creek Designer Homes
Our take on the Modern Farmhouse! With awesome front fireplace patio perfect for getting to know the neighbours.
Inspiration for a large country white three-story concrete fiberboard house exterior remodel in Calgary
Inspiration for a large country white three-story concrete fiberboard house exterior remodel in Calgary
Find the right local pro for your project
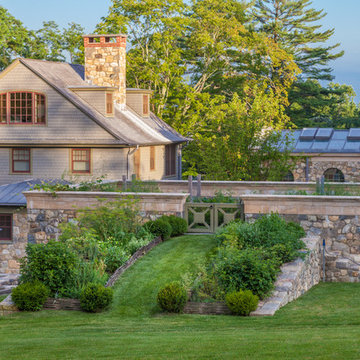
 Austin Patterson Disston Architects
David Heald, Photographer,
Devore Assoc. Landscape Architect
This is an example of a huge traditional landscaping in New York.
This is an example of a huge traditional landscaping in New York.

 Carlton Edwards
This modern lake house is located in the foothills of the Blue Ridge Mountains. The residence overlooks a mountain lake with expansive mountain views beyond. The design ties the home to its surroundings and enhances the ability to experience both home and nature together. The entry level serves as the primary living space and is situated into three groupings; the Great Room, the Guest Suite and the Master Suite. A glass connector links the Master Suite, providing privacy and the opportunity for terrace and garden areas.
Won a 2013 AIANC Design Award. Featured in the Austrian magazine, More Than Design. Featured in Carolina Home and Garden, Summer 2015.
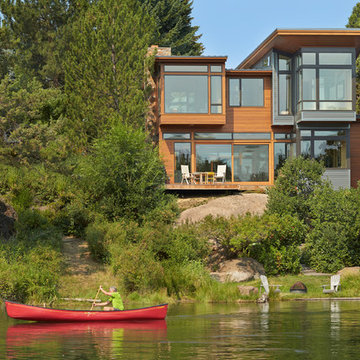
 FINNE Architects
Benjamin Benschneider
Example of a mid-sized minimalist two-story wood exterior home design in Seattle
Example of a mid-sized minimalist two-story wood exterior home design in Seattle
 Dean Thomas Design Group
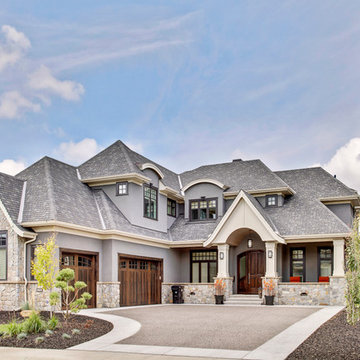
Large craftsman gray two-story mixed siding house exterior idea in Calgary with a hip roof and a shingle roof

Sponsored
Columbus, OH
Free consultation for landscape design!

Peabody Landscape Group
Franklin County's Reliable Landscape Design & Contracting
 xs space
Matthew Williams
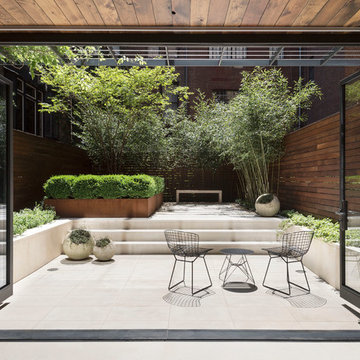
Mid-sized trendy backyard patio container garden photo in New York with no cover
Mid-sized trendy backyard patio container garden photo in New York with no cover
 DeForest Architects
John Granen

Example of a mid-sized minimalist concrete floor single front door design with a glass front door
Example of a mid-sized minimalist concrete floor single front door design with a glass front door

Inspiration for a mid-sized modern courtyard concrete paver patio vertical garden remodel in San Diego with no cover


 Gordon Gibson Construction
Brian Thomas Jones
Bathroom - large contemporary master white tile and stone slab marble floor bathroom idea in Los Angeles with an undermount tub, flat-panel cabinets, white cabinets, white walls and marble countertops
Bathroom - large contemporary master white tile and stone slab marble floor bathroom idea in Los Angeles with an undermount tub, flat-panel cabinets, white cabinets, white walls and marble countertops

 Picture Perfect House
Picture Perfect House
Inspiration for a country brick floor and multicolored floor sunroom remodel in Chicago with a standard ceiling
Inspiration for a country brick floor and multicolored floor sunroom remodel in Chicago with a standard ceiling
Sponsored
Columbus, OH
Free consultation for landscape design!
Peabody Landscape Group
Franklin County's Reliable Landscape Design & Contracting

 Richard Drummond Davis Architects
Example of a large classic courtyard stone and rectangular lap pool house design in Dallas with a roof extension

 Dynamic Garage Door
Orange County, CA - A courtyard entry gate is like a front door to a home so proper attention to its design and detailing needs to be taken into consideration.
This courtyard entry gate in a Mediterranean style was designed as part of a garage door and garden gate project we did in Corona del Mar, CA. The entry gate borrowed some of the architectural elements we used on the garage doors. For instance the bottom diamond panels which are carved by hand out of a solid piece of wood is a direct feature we used form the garage door design. The wood we opted to use was mahogany and it was graciously stained the same color as the garage doors to pull in the front curb appeal of the home together.
Though the garage door design was rather simple the focus of this home was the entry way to the courtyard gate so extra details were used such as the hand-forged scrolling girll used on the front which is backed with a functional rain glass door that can be opened for cleaning or speaking to someone without opening the entry gate. The iron work is exquisitely detailed in a turn of the century neoclassic style with gorgeous finials and scrolls that make the entry gate so elegant!
We treat entry courtyard gates like front doors because these gates are the focal point of entry to a home, the passage your guests will go through and so you want to impress with your best offering a luxurious welcoming with a world-class designed gate by Dynamic Garage Door.
Our specialty is design then formidable craftsmanship and expert installation. Let our team create a courtyard or garden gate that will make jaws drop and a coupe of neighbors turn green with envy!
Call Dynamic Garage Door at (855) 343-3667 for pricing on our custom gate projects made to your specifications!

 Jordan Iverson Signature Homes
Outdoor patio with gas fireplace that lives right off the kitchen. Perfect for hosting or being outside privately, as it's secluded from neighbors. Wood floors, cement walls with a cover.


Sponsored
Columbus, OH

Hope Restoration & General Contracting
Columbus Design-Build, Kitchen & Bath Remodeling, Historic Renovations
 Carlton Edwards
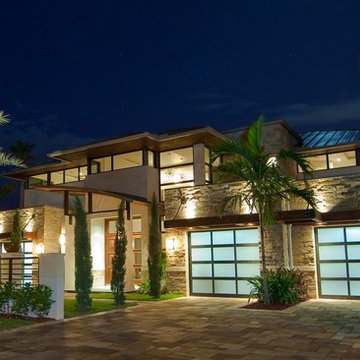
This modern lake house is located in the foothills of the Blue Ridge Mountains. The residence overlooks a mountain lake with expansive mountain views beyond. The design ties the home to its surroundings and enhances the ability to experience both home and nature together. The entry level serves as the primary living space and is situated into three groupings; the Great Room, the Guest Suite and the Master Suite. A glass connector links the Master Suite, providing privacy and the opportunity for terrace and garden areas.
Won a 2013 AIANC Design Award. Featured in the Austrian magazine, More Than Design. Featured in Carolina Home and Garden, Summer 2015.
 L. Lumpkins Architect, Inc.

Entry Courtyard
This is an example of a large traditional shade courtyard brick water fountain landscape in Dallas for spring.
This is an example of a large traditional shade courtyard brick water fountain landscape in Dallas for spring.
 Charmean Neithart Interiors
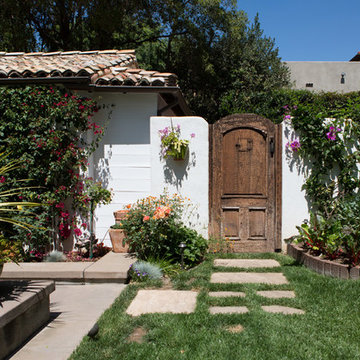
This classic Spanish home in South Pasadena was decorated to reflect the homeowners bohemian style, vintage collections, and subtle art deco features in the architecture. Highlights include a hand-painted ceiling mural, custom cat covers on sofa, and a vintage record player. Photos by Erika Bierman www.erikabiermanphotography.com
70