
Search results for "Side courtyard" in Home Design Ideas
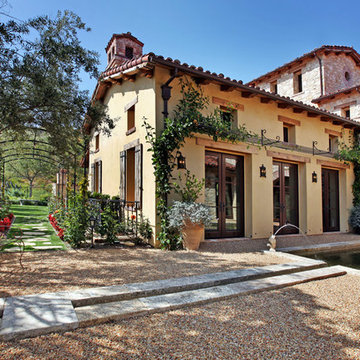
 Jon Eric Christner ARCHITECT INC.
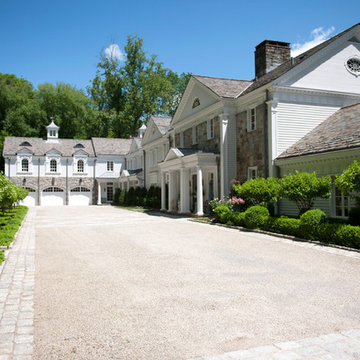
Gravel Courtyard -
General Contractor: Forte Estate Homes
Color: A light mustard/beige smooth Venetian Plaster blend from 'modern masters'.
Mid-sized tuscan gray two-story stone gable roof photo in Orange County with a tile roof
Mid-sized tuscan gray two-story stone gable roof photo in Orange County with a tile roof

 Richard Drummond Davis Architects
Example of a large tuscan attached three-car garage design in Dallas

Find the right local pro for your project

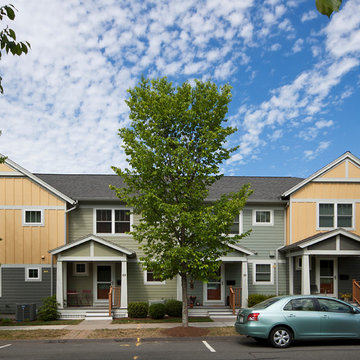
 Dynan Construction Management
SRQ Magazine's Home of the Year 2015 Platinum Award for Best Bathroom, Best Kitchen, and Best Overall Renovation
Photo: Raif Fluker
1950s beige one-story mixed siding exterior home photo in Tampa
1950s beige one-story mixed siding exterior home photo in Tampa
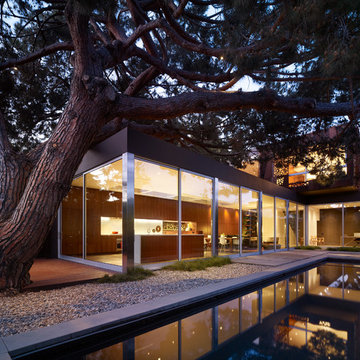
 Modal Design
Benny Chan
Example of a trendy backyard concrete and rectangular lap hot tub design in Los Angeles
Example of a trendy backyard concrete and rectangular lap hot tub design in Los Angeles
 FINNE Architects

The architectural massing of the house has been wrapped around a south-facing courtyard containing a large reflecting pool with two “floating” basalt boulders. The reflecting pool gathers all the roof drainage from the house, with the downspout from the living room roof providing a 10-ft waterfall. The main living space has sweeping westerly views of Puget Sound and the Olympic Mountains. The east side of the living space is the courtyard with reflecting pool, providing a sense of intimacy and quiet in contrast to the dramatic views on the west side.
Photos by Benjamin Benschneider



 Laney LA, Inc.
Rather than starting with an outcome in mind, this 1,400 square foot residence began from a polemic place - exploring shared conviction regarding the concentrated power of living with a smaller footprint. From the gabled silhouette to passive ventilation, the home captures the nostalgia for the past with the sustainable practices of the future.
While the exterior materials contrast a calm, minimal palette with the sleek lines of the gabled silhouette, the interior spaces embody a playful, artistic spirit. From the hand painted De Gournay wallpaper in the master bath to the rugged texture of the over-grouted limestone and Portuguese cobblestones, the home is an experience that encapsulates the unexpected and the timeless.
 MSA ARCHITECTURE + INTERIORS

Transitional white two-story stucco house exterior photo in Austin with a tile roof



 a.d.d. concept + design
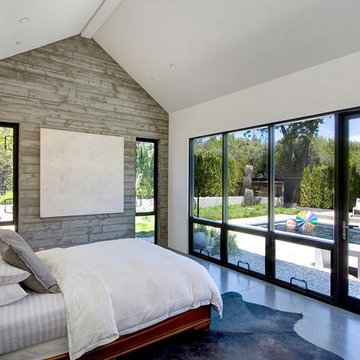
Example of a mid-sized country guest medium tone wood floor bedroom design in San Francisco with white walls
 Keystone Homes

Elegant light wood floor and brown floor great room photo in Houston with beige walls, a standard fireplace and a concrete fireplace



 Mystic Water Gardens
Decomposed Granite Pathway
This is an example of a mid-sized rustic shade backyard landscaping in Los Angeles with a pergola.
This is an example of a mid-sized rustic shade backyard landscaping in Los Angeles with a pergola.
 JMDG Architecture | Planning + Interiors
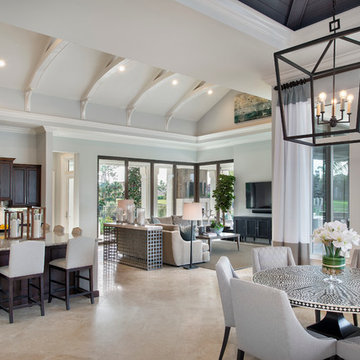
 Interior design by SOCO Interiors. Photography by Giovanni. Built by Stock Development.
Family room - traditional family room idea in Miami
Family room - traditional family room idea in Miami
 Clayton Vance Architecture

Photo of a mid-sized traditional full sun side yard gravel retaining wall landscape in Salt Lake City.

 Garden Studio
Photo by Mellon Studio
Beach style tile patio photo in Los Angeles with a fireplace and a pergola
Beach style tile patio photo in Los Angeles with a fireplace and a pergola

Sponsored
Columbus, OH
Free consultation for landscape design!

Peabody Landscape Group
Franklin County's Reliable Landscape Design & Contracting
 Gast Architects
Elliott Johnson Photographer
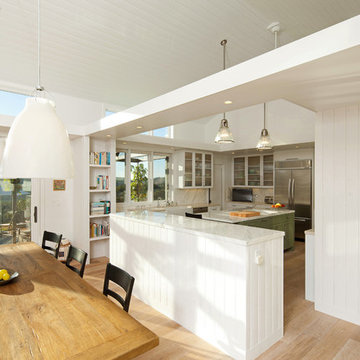
Inspiration for a farmhouse dining room remodel in San Luis Obispo
Inspiration for a farmhouse dining room remodel in San Luis Obispo


 Studio H Landscape Architecture
Studio H Landscape Architecture

Example of a mid-sized tuscan courtyard concrete paver drought-tolerant and partial sun patio design in Orange County with a fire pit
Example of a mid-sized tuscan courtyard concrete paver drought-tolerant and partial sun patio design in Orange County with a fire pit
74