
Search results for "Side courtyard" in Home Design Ideas

 Carlton Edwards
This modern lake house is located in the foothills of the Blue Ridge Mountains. The residence overlooks a mountain lake with expansive mountain views beyond. The design ties the home to its surroundings and enhances the ability to experience both home and nature together. The entry level serves as the primary living space and is situated into three groupings; the Great Room, the Guest Suite and the Master Suite. A glass connector links the Master Suite, providing privacy and the opportunity for terrace and garden areas.
Won a 2013 AIANC Design Award. Featured in the Austrian magazine, More Than Design. Featured in Carolina Home and Garden, Summer 2015.
 L. Lumpkins Architect, Inc.

Entry Courtyard
This is an example of a large traditional shade courtyard brick water fountain landscape in Dallas for spring.
This is an example of a large traditional shade courtyard brick water fountain landscape in Dallas for spring.

 Flavin Architects
Flavin Architects collaborated with Ben Wood Studio Shanghai on the design of this modern house overlooking a blueberry farm. A contemporary design that looks at home in a traditional New England landscape, this house features many environmentally sustainable features including passive solar heat and native landscaping. The house is clad in stucco and natural wood in clear and stained finishes and also features a double height dining room with a double-sided fireplace.
Photo by: Nat Rea Photography
Find the right local pro for your project
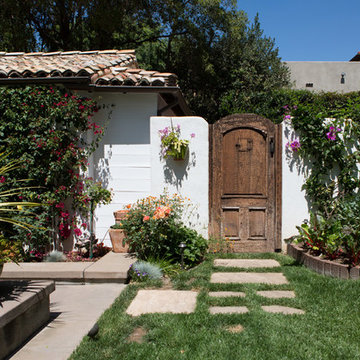
 Charmean Neithart Interiors
This classic Spanish home in South Pasadena was decorated to reflect the homeowners bohemian style, vintage collections, and subtle art deco features in the architecture. Highlights include a hand-painted ceiling mural, custom cat covers on sofa, and a vintage record player. Photos by Erika Bierman www.erikabiermanphotography.com
 La Casa Builders Inc.
Dino Tonn Photography


Inspiration for a small mediterranean backyard stone patio fountain remodel in Phoenix with a roof extension
Inspiration for a small mediterranean backyard stone patio fountain remodel in Phoenix with a roof extension
 Dakota Unlimited

Custom cedar fence designed & installed by Dakota Unlimited.
Inspiration for a large mid-century modern partial sun backyard stone formal garden in Minneapolis.
Inspiration for a large mid-century modern partial sun backyard stone formal garden in Minneapolis.


Sponsored
Sunbury, OH

J.Holderby - Renovations
Franklin County's Leading General Contractors - 2X Best of Houzz!
 Arrow. Land + Structures

Marco Romani, RLA - Landscape Architect. Design and Construction of Entire Property by: Arrow
Photo of a contemporary front yard brick formal garden in Chicago.
Photo of a contemporary front yard brick formal garden in Chicago.
 Peters Architecture Inc.
Clark Dugger Photography

Example of a large trendy backyard concrete patio design in Los Angeles with a fire pit and a roof extension
Example of a large trendy backyard concrete patio design in Los Angeles with a fire pit and a roof extension


 LawnPop Artificial Turf
Danny Waters
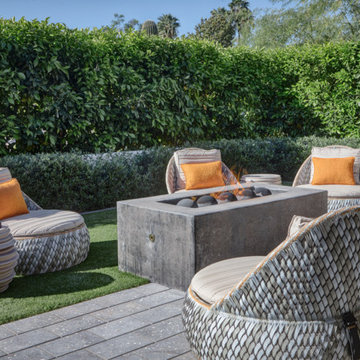
Design ideas for a small modern drought-tolerant side yard landscaping in Austin.
Design ideas for a small modern drought-tolerant side yard landscaping in Austin.

 Jeannette Architects
Jeff Jeannette, Jeannette Architects
Mid-sized 1950s white one-story wood exterior home idea in Los Angeles
Mid-sized 1950s white one-story wood exterior home idea in Los Angeles

 Moss Yaw Design studio
staggered concrete, smooth stucco, and warm slatted cedar define the entry to this mid-century modern courtyard home.
Mid-sized beige one-story mixed siding flat roof photo in Orange County
Mid-sized beige one-story mixed siding flat roof photo in Orange County



 Ryan Hughes Design
Appearing to float within the pool, the 8 foot circular lowered fire lounge and patio area provides a prime vantage point for embracing the total outdoor experience.
Photography by Joe Traina

 JMDG Architecture | Planning + Interiors
 Interior design by SOCO Interiors. Photography by Giovanni. Built by Stock Development.
Elegant porch photo in Miami
Elegant porch photo in Miami

 Landscape Renovations, Inc.
Inspiration for a huge traditional full sun backyard concrete paver landscaping in Minneapolis with a fire pit.

 London Stoneworks LLC
Designed by Heidekat Design
Patio - mid-sized transitional side yard stone patio idea in Chicago with no cover
Patio - mid-sized transitional side yard stone patio idea in Chicago with no cover



 Jordan Iverson Signature Homes
Outdoor patio with gas fireplace that lives right off the kitchen. Perfect for hosting or being outside privately, as it's secluded from neighbors. Wood floors, cement walls with a cover.

 Visbeen Architects
The Laurel was a project that required a rigorous lesson in southern architectural vernacular. The site being located in the hot climate of the Carolina shoreline, the client was eager to capture cross breezes and utilize outdoor entertainment spaces. The home was designed with three covered porches, one partially covered courtyard, and one screened porch, all accessed by way of French doors and extra tall double-hung windows. The open main level floor plan centers on common livings spaces, while still leaving room for a luxurious master suite. The upstairs loft includes two individual bed and bath suites, providing ample room for guests. Native materials were used in construction, including a metal roof and local timber.
 Firlit Landscape Design, Inc

Design ideas for a mid-sized transitional full sun front yard stone formal garden in New York for summer.
71