
Search results for "Side courtyard" in Home Design Ideas

 Kim Grant Design Inc
Kim Grant, Architect
Theresa Clark, Landscape Architect

Example of a tuscan front door design in San Diego with white walls and a black front door
Example of a tuscan front door design in San Diego with white walls and a black front door
Find the right local pro for your project
 JGB Custom Homes
Casey Dunn

Inspiration for a contemporary backyard concrete and rectangular pool remodel in Austin
Inspiration for a contemporary backyard concrete and rectangular pool remodel in Austin
 Adamick Architecture

Powder room under the stairwell (IMOTO Photo)
Inspiration for a small timeless medium tone wood floor and brown floor powder room remodel with green walls, a wall-mount sink, a hinged shower door and a two-piece toilet
Inspiration for a small timeless medium tone wood floor and brown floor powder room remodel with green walls, a wall-mount sink, a hinged shower door and a two-piece toilet
 Koffka Phakos Design
Landscape Design by Lisa Gimmy, www.lglalandscape.com

Bedroom - mid-sized mediterranean guest dark wood floor and brown floor bedroom idea in Los Angeles with white walls
Bedroom - mid-sized mediterranean guest dark wood floor and brown floor bedroom idea in Los Angeles with white walls
 Gary Brewer Robert A.M. Stern Architects
Francis Dzikowski

Patio - traditional tile patio idea in New York with no cover
Patio - traditional tile patio idea in New York with no cover


 James Witt Homes
Photographer: Bernard Andre
Interior Designer: Kimberly Larzelere

Example of a trendy light wood floor great room design in San Francisco with beige walls
Example of a trendy light wood floor great room design in San Francisco with beige walls


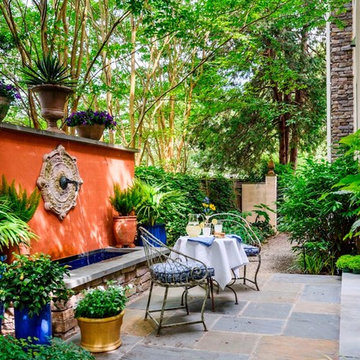
 Claude C. Lapp Architects, LLC
Inspiration for a large mediterranean backyard stone patio fountain remodel in DC Metro

 SCJ Studio Landscape Architecture
Already partially enclosed by an ipe fence and concrete wall, our client had a vision of an outdoor courtyard for entertaining on warm summer evenings since the space would be shaded by the house in the afternoon. He imagined the space with a water feature, lighting and paving surrounded by plants.
With our marching orders in place, we drew up a schematic plan quickly and met to review two options for the space. These options quickly coalesced and combined into a single vision for the space. A thick, 60” tall concrete wall would enclose the opening to the street – creating privacy and security, and making a bold statement. We knew the gate had to be interesting enough to stand up to the large concrete walls on either side, so we designed and had custom fabricated by Dennis Schleder (www.dennisschleder.com) a beautiful, visually dynamic metal gate. The gate has become the icing on the cake, all 300 pounds of it!
Other touches include drought tolerant planting, bluestone paving with pebble accents, crushed granite paving, LED accent lighting, and outdoor furniture. Both existing trees were retained and are thriving with their new soil. The garden was installed in December and our client is extremely happy with the results – so are we!
Photo credits, Coreen Schmidt



 GM Construction, Inc.
Ethan Tweedie Photography
Inspiration for a tropical gray one-story exterior home remodel in Hawaii
Inspiration for a tropical gray one-story exterior home remodel in Hawaii



 PaveStone Brick Paving Inc.
Design ideas for a large traditional full sun front yard stone driveway in Chicago.

 Harold Leidner Landscape Architects
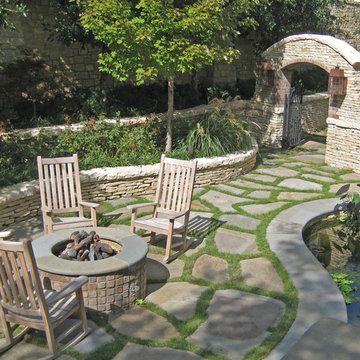
Design ideas for a traditional landscaping in Dallas with a fire pit.





 Cornerstone Design Studio
The Syfan Residence
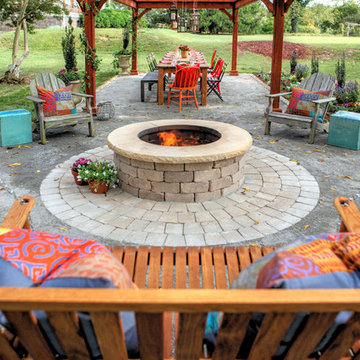

This is an example of a traditional backyard stone landscaping in Atlanta with a pergola.
This is an example of a traditional backyard stone landscaping in Atlanta with a pergola.

86