
Search results for "Side courtyard" in Home Design Ideas

 Matarozzi Pelsinger Builders
Reimagined as a quiet retreat on a mixed-use Mission block, this former munitions depot was transformed into a single-family residence by reworking existing forms. A bunker-like concrete structure was cut in half to form a covered patio that opens onto a new central courtyard. The residence behind was remodeled around a large central kitchen, with a combination skylight/hatch providing ample light and roof access. The multiple structures are tied together by untreated cedar siding, intended to gradually fade to grey to match the existing concrete and corrugated steel.
 Neolithic Materials
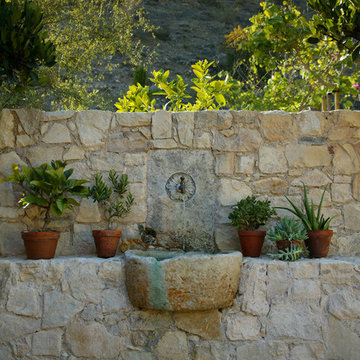
Neolithic Design is the ultimate source for rare reclaimed limestone architectural elements salvaged from across the Mediterranean.
We stock a vast collection of newly hand carved and reclaimed fireplaces, fountains, pavers, flooring, enteryways, stone sinks, and much more in California for fast delivery.
We also create custom tailored master pieces for our clients. For more information call (949) 955-0414 or (310) 289-0414

Find the right local pro for your project


 Sherman Architects
Catherine Tighe
Bedroom - mid-sized contemporary master dark wood floor bedroom idea in New York with gray walls
Bedroom - mid-sized contemporary master dark wood floor bedroom idea in New York with gray walls
 Reikow Landscape Design
RCMedia

This is an example of a mid-sized mid-century modern front yard gravel garden path in Seattle.
This is an example of a mid-sized mid-century modern front yard gravel garden path in Seattle.


Sponsored
Columbus, OH

Hope Restoration & General Contracting
Columbus Design-Build, Kitchen & Bath Remodeling, Historic Renovations
 Oliver Design Associates

Photo of a mid-sized traditional partial sun backyard formal garden in New York.
 Laurie Ghielmetti

Inspiration for a large contemporary full sun backyard gravel formal garden in San Francisco.


 Shea Homes Charlotte
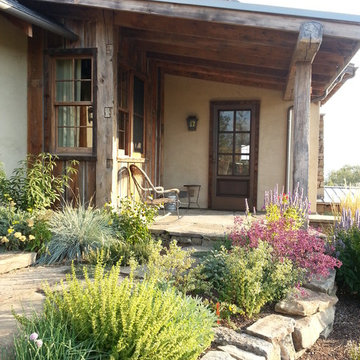
Introducing the Courtyard Collection at Sonoma, located near Ballantyne in Charlotte. These 51 single-family homes are situated with a unique twist, and are ideal for people looking for the lifestyle of a townhouse or condo, without shared walls. Lawn maintenance is included! All homes include kitchens with granite counters and stainless steel appliances, plus attached 2-car garages. Our 3 model homes are open daily! Schools are Elon Park Elementary, Community House Middle, Ardrey Kell High. The Hanna is a 2-story home which has everything you need on the first floor, including a Kitchen with an island and separate pantry, open Family/Dining room with an optional Fireplace, and the laundry room tucked away. Upstairs is a spacious Owner's Suite with large walk-in closet, double sinks, garden tub and separate large shower. You may change this to include a large tiled walk-in shower with bench seat and separate linen closet. There are also 3 secondary bedrooms with a full bath with double sinks.
 Restructure Studio
Michael Hsu

Large transitional side yard deck photo in Austin with decking and no cover
Large transitional side yard deck photo in Austin with decking and no cover


 Clopay
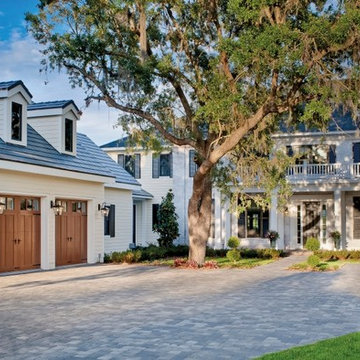
Example of a large classic white two-story concrete fiberboard house exterior design in Orlando with a hip roof and a shingle roof



 Eric Cohler Design
The Eric Cohler Design Team has been busy on location on the North Kona Coast of Hawaii’s Big Island.
Photography: Ethan Tweedie Photography
Photo of a tropical concrete paver garden path in Hawaii.
Photo of a tropical concrete paver garden path in Hawaii.
Sponsored
Columbus, OH
Hope Restoration & General Contracting
Columbus Design-Build, Kitchen & Bath Remodeling, Historic Renovations
 Mitch Wise Design,Inc.
www.steinbergerphoto.com

Inspiration for a timeless beige floor living room remodel with beige walls, a standard fireplace and a stone fireplace
Inspiration for a timeless beige floor living room remodel with beige walls, a standard fireplace and a stone fireplace


 Farwest Landscape Design - Boise
Each cedar partition or screen is 7'H x 8'W.

Inspiration for a mid-sized contemporary shade backyard stone formal garden in Boise.
Inspiration for a mid-sized contemporary shade backyard stone formal garden in Boise.
87