
Search results for "Side elevation" in Home Design Ideas

 Betz Pools Limited
This young Toronto family wanted to maximize use of a very small severely sloping yard, so they created a series of decks on multiple levels. Custom cedar fencing along the sides provides privacy, while the protective wall of tempered glass along the front allows a full view of the "plunge" pool. The modern look is extended with a deck of acid-etched architectural concrete and an elevated 8' wide sheer descent waterfall adds a final touch of drama. The pool equipment at the back will be out of view in the cabana when it is built. (12 x 27, rectangular)


Find the right local pro for your project

 Saniee Architects, LLC
Photo by Neil Landino
Inspiration for a country gray two-story gable roof remodel in New York
Inspiration for a country gray two-story gable roof remodel in New York

 Bellweather Design-Build
Attic redesign to an in-home artist's studio
Inspiration for a large contemporary freestanding desk plywood floor home studio remodel in Philadelphia with white walls and no fireplace
Inspiration for a large contemporary freestanding desk plywood floor home studio remodel in Philadelphia with white walls and no fireplace



Sponsored
Sunbury, OH

J.Holderby - Renovations
Franklin County's Leading General Contractors - 2X Best of Houzz!

 KCB Architecture
Inspiration for a large french country two-story stone house exterior remodel in New York

 JDW Construction INC
Dewayne Wood
Mid-sized classic screened-in back porch idea in Birmingham with decking and a roof extension
Mid-sized classic screened-in back porch idea in Birmingham with decking and a roof extension

 T.S. Adams Studio, Architects
Emily Followill
Mountain style beige two-story stone gable roof photo with a shingle roof
Mountain style beige two-story stone gable roof photo with a shingle roof

 User
Detail of Breakfast Room with painted trompe l'oeil ceiling design, featuring acanthus leaf scrollwork, painted moldings by Christianson Lee Studios. Interior design by Rinfret, Ltd.

 Jim Kuiken Design
Landmark Photography
Inspiration for a large craftsman one-story wood exterior home remodel in Minneapolis
Inspiration for a large craftsman one-story wood exterior home remodel in Minneapolis

 Design Builders, Inc.
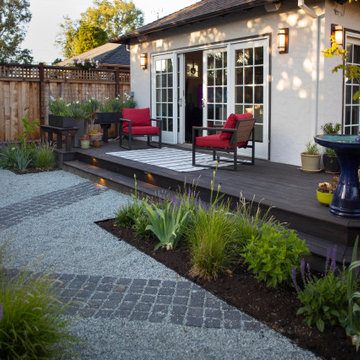
A sandstone patio, AZEK-covered deck, cedar pergola, and hot tub were added to make this Montgomery County home stand out.
Inspiration for a mid-sized contemporary backyard stamped concrete patio remodel in DC Metro with a roof extension
Inspiration for a mid-sized contemporary backyard stamped concrete patio remodel in DC Metro with a roof extension




 Laura Lee Home
Emily Minton Redfield
Large traditional multicolored three-story brick gable roof idea in St Louis
Large traditional multicolored three-story brick gable roof idea in St Louis

 Sea Pointe Design & Remodel
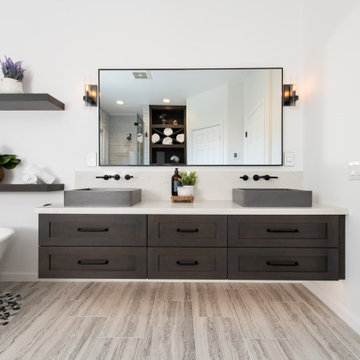
The sleek porcelain tile flooring elevates the look of this gorgeous bathroom remodel in Ladera Ranch. This vanity also features undercabinet lighting to brighten up the space and add a modern feature.

Sponsored
Columbus, OH
Free consultation for landscape design!

Peabody Landscape Group
Columbus' Reliable Landscape Design & Contracting

 Fava Design Group
White leather wing headboard and pedestal nightstands add visual interest to this minimalistic bedroom.
Trendy bedroom photo in Miami with white walls
Trendy bedroom photo in Miami with white walls

 Kelly-Moore Paints
Large ornate beige three-story wood house exterior photo in San Francisco with a hip roof and a shingle roof

 Rustico Tile & Stone
Drive up to practical luxury in this Hill Country Spanish Style home. The home is a classic hacienda architecture layout. It features 5 bedrooms, 2 outdoor living areas, and plenty of land to roam.
Classic materials used include:
Saltillo Tile - also known as terracotta tile, Spanish tile, Mexican tile, or Quarry tile
Cantera Stone - feature in Pinon, Tobacco Brown and Recinto colors
Copper sinks and copper sconce lighting
Travertine Flooring
Cantera Stone tile
Brick Pavers
Photos Provided by
April Mae Creative
aprilmaecreative.com
Tile provided by Rustico Tile and Stone - RusticoTile.com or call (512) 260-9111 / info@rusticotile.com
Construction by MelRay Corporation
221