
Search results for "Side tables" in Home Design Ideas


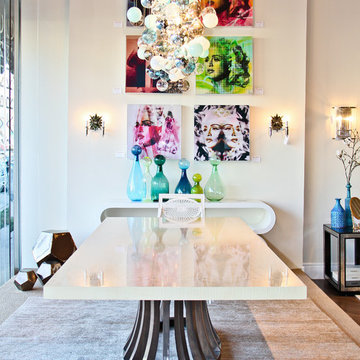
 Reconstruction Design LLC

Mid-sized transitional guest dark wood floor bedroom photo in Austin with gray walls
Find the right local pro for your project
 King's Court Builders, Inc.

Living room - coastal formal and open concept medium tone wood floor and brown floor living room idea in Chicago with gray walls, a two-sided fireplace, a stone fireplace and no tv
 Tom Archer Custom Homes & Design, LLC

Patio - contemporary concrete patio idea in Phoenix with a roof extension and a fireplace
 Carl Wooley
© Carl Wooley
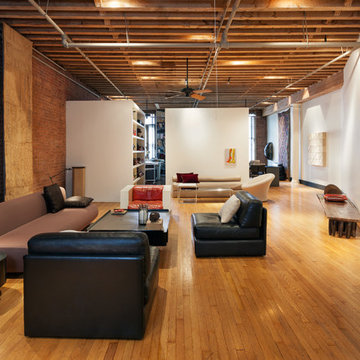
Example of an urban open concept medium tone wood floor living room design in New York with white walls
Example of an urban open concept medium tone wood floor living room design in New York with white walls


Sponsored
Sunbury, OH

J.Holderby - Renovations
Franklin County's Leading General Contractors - 2X Best of Houzz!
 Casabella Interiors
Dan Cutrona Photography

Mid-sized beach style formal and enclosed medium tone wood floor living room photo in Boston with beige walls, a standard fireplace and a wall-mounted tv
Mid-sized beach style formal and enclosed medium tone wood floor living room photo in Boston with beige walls, a standard fireplace and a wall-mounted tv
 Moazami Homes
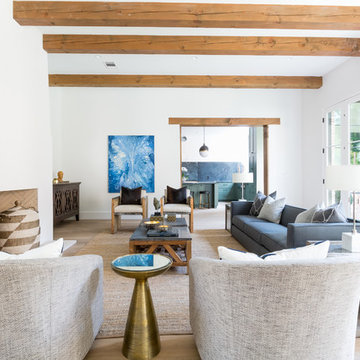
Living room - transitional light wood floor and beige floor living room idea in Austin with white walls and a standard fireplace

 Heidi Pribell Interiors
Michael J. Lee
Powder room - traditional brown floor powder room idea in Boston with flat-panel cabinets, beige cabinets, purple walls, an undermount sink and brown countertops
Powder room - traditional brown floor powder room idea in Boston with flat-panel cabinets, beige cabinets, purple walls, an undermount sink and brown countertops
 No Longer In Business
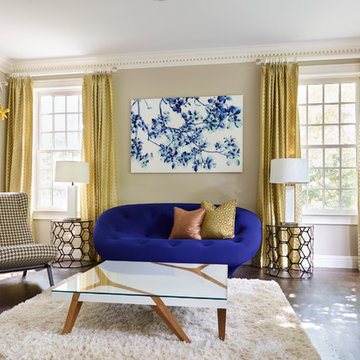
The modern Ploum Settee in a bold blue fabric anchors the room. To mirror the white lacquer and wood from the opposite end of the house in the kitchen we used a this white lacquer and mangrove wood table. Again the juxtaposition of modern and traditional is used in the side chair. The contemporary shape is upholstered with an large houndstooth fabric. The art piece is another use of nature to bring the outside in. This piece is by Jackie Battenfield. Since there are lot of kids in the family the use of whimsical sculptures representing childhood games and fun from the artist Kaiser Suidan spill down the wall effortlessly.
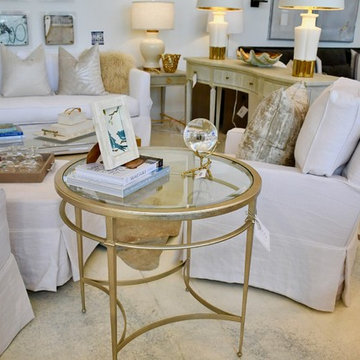
 Bliss Home
Example of a mid-sized transitional formal and open concept white floor living room design in New Orleans with white walls, no fireplace and no tv

 Linc Thelen Design
This couple purchased a second home as a respite from city living. Living primarily in downtown Chicago the couple desired a place to connect with nature. The home is located on 80 acres and is situated far back on a wooded lot with a pond, pool and a detached rec room. The home includes four bedrooms and one bunkroom along with five full baths.
The home was stripped down to the studs, a total gut. Linc modified the exterior and created a modern look by removing the balconies on the exterior, removing the roof overhang, adding vertical siding and painting the structure black. The garage was converted into a detached rec room and a new pool was added complete with outdoor shower, concrete pavers, ipe wood wall and a limestone surround.
Living Room Details:
Two-story space open to the kitchen features a cultured cut stone fireplace and wood niche. The niche exposes the existing stone prior to the renovation.
-Large picture windows
-Sofa, Interior Define
-Poof, Luminaire
-Artwork, Linc Thelen (Oil on Canvas)
-Sconces, Lighting NY
-Coffe table, Restoration Hardware
-Rug, Crate and Barrel
-Floor lamp, Restoration Hardware
-Storage beneath the painting, custom by Linc in his shop.
-Side table, Mater
-Lamp, Gantri
-White shiplap ceiling with white oak beams
-Flooring is rough wide plank white oak and distressed



 Studio Sven
Jacob Hand Photography + Motion- Photographer
Inspiration for a mid-sized eclectic open concept living room remodel in Chicago with green walls
Inspiration for a mid-sized eclectic open concept living room remodel in Chicago with green walls

 Glenna Stone Interiors
Inspiration for a large coastal open concept dark wood floor and brown floor family room remodel in Philadelphia with beige walls
 Corbin Reeves Construction

Example of a large trendy courtyard tile patio design in Phoenix with no cover and a fireplace
 OSMOND DESIGNS

Example of a large transitional master dark wood floor and brown floor bedroom design in Salt Lake City with gray walls, a standard fireplace and a stone fireplace

Sponsored
Columbus, OH

Hope Restoration & General Contracting
Columbus Design-Build, Kitchen & Bath Remodeling, Historic Renovations
 JL Interior Design, LLC
Catherine Nguyen
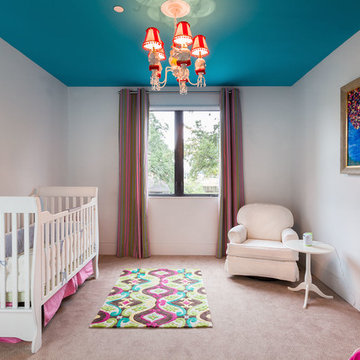

Inspiration for a mid-sized transitional gender-neutral medium tone wood floor and orange floor nursery remodel in San Francisco with gray walls
Inspiration for a mid-sized transitional gender-neutral medium tone wood floor and orange floor nursery remodel in San Francisco with gray walls
 sohoConcept

Mid-sized minimalist open concept dark wood floor and brown floor living room photo with white walls, no fireplace and no tv
 Staci Edwards Design Inc
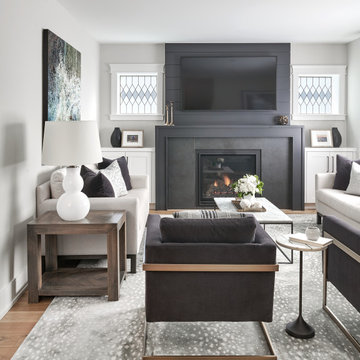
Living room - transitional open concept medium tone wood floor and brown floor living room idea in Toronto with gray walls, a standard fireplace and a wall-mounted tv
18