
Search results for "Side tables" in Home Design Ideas

 Control4
Contemporary high-tech kitchen features elegant furnishings and smart home automation from Control4 to enhance the ambiance and add the ultimate in convenience. Broadcast the music of your choice using a whole-home audio solution, powered by Control4. The recessed smart lighting and access lighting is designed to create the perfect personalized ambiance. Other automation options may include smart appliances, programmable thermostat control for comfort and energy management, home security system integration, shade automation, and full A/V control. And everything can be controlled from virtually anywhere - using your Control4 app with a smart phone or tablet device or a convenient touch screen.

 Carl Mayfield Architectural Photographer
This Master Bedroom was to narrow to photograph in its entirety so this image was by making 3 images side by side of the entire scene and stitching together manually.
Copyright Carl Mayfield Photography

 Yunker Associates Architecture
Photo: Karen Melvin
Example of a cottage dressing room design in Minneapolis
Example of a cottage dressing room design in Minneapolis
Find the right local pro for your project

 Wolf & Wing Interior Design
Example of a mid-sized transitional formal and open concept light wood floor living room design in New York with gray walls, no fireplace and no tv

 WRJ Design
We achieve aesthetic harmony: by our design, East Coast elements balance the mountain immersion of Jackson Hole Golf & Tennis. We informed every element of this new construction, from placing staircases to sourcing flooring and furnishings.

 Equilibrium Interior Design Inc

The layout of the master bathroom was created to be perfectly symmetrical which allowed us to incorporate his and hers areas within the same space. The bathtub crates a focal point seen from the hallway through custom designed louvered double door and the shower seen through the glass towards the back of the bathroom enhances the size of the space. Wet areas of the floor are finished in honed marble tiles and the entire floor was treated with any slip solution to ensure safety of the homeowners. The white marble background give the bathroom a light and feminine backdrop for the contrasting dark millwork adding energy to the space and giving it a complimentary masculine presence.
Storage is maximized by incorporating the two tall wood towers on either side of each vanity – it provides ample space needed in the bathroom and it is only 12” deep which allows you to find things easier that in traditional 24” deep cabinetry. Manmade quartz countertops are a functional and smart choice for white counters, especially on the make-up vanity. Vanities are cantilevered over the floor finished in natural white marble with soft organic pattern allow for full appreciation of the beauty of nature.
This home has a lot of inside/outside references, and even in this bathroom, the large window located inside the steam shower uses electrochromic glass (“smart” glass) which changes from clear to opaque at the push of a button. It is a simple, convenient, and totally functional solution in a bathroom.
The center of this bathroom is a freestanding tub identifying his and hers side and it is set in front of full height clear glass shower enclosure allowing the beauty of stone to continue uninterrupted onto the shower walls.
Photography: Craig Denis

 John Kraemer & Sons
Builder: John Kraemer & Sons | Designer: Ben Nelson | Furnishings: Martha O'Hara Interiors | Photography: Landmark Photography
Foyer - mid-sized traditional light wood floor foyer idea in Minneapolis with white walls and a glass front door
Foyer - mid-sized traditional light wood floor foyer idea in Minneapolis with white walls and a glass front door

Sponsored
Columbus, OH
Free consultation for landscape design!

Peabody Landscape Group
Columbus' Reliable Landscape Design & Contracting

 Blackband Design
This Coastal Inspired Farmhouse with bay views puts a casual and sophisticated twist on beach living.
Interior Design by Blackband Design and Home Build by Arbor Real Estate.

 The Tiny Tack House
 http://chrisandmalissa.com/
Example of a small mountain style living room design in Seattle with a wall-mounted tv
Example of a small mountain style living room design in Seattle with a wall-mounted tv
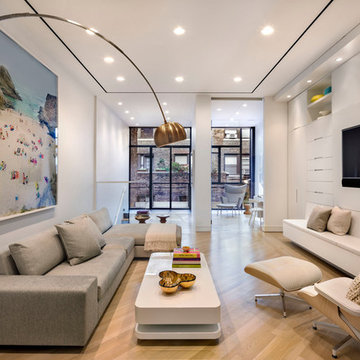
 NXTDSGN
Living room - contemporary open concept light wood floor living room idea in New York with white walls and a wall-mounted tv

 Marianne Simon Design
Country white tile and subway tile gray floor alcove shower photo in Seattle with white walls and a hinged shower door
 Mackenzie Collier Interiors
James Stewart

Small trendy master porcelain tile and gray floor bedroom photo in Phoenix with gray walls and no fireplace
Small trendy master porcelain tile and gray floor bedroom photo in Phoenix with gray walls and no fireplace



 High Pointe Custom Homes LLC
Josh Beeman Photography

Inspiration for a transitional open concept family room remodel in Cincinnati with beige walls
Inspiration for a transitional open concept family room remodel in Cincinnati with beige walls
 Eric A Chase Architecture
Brian Vanden Brink
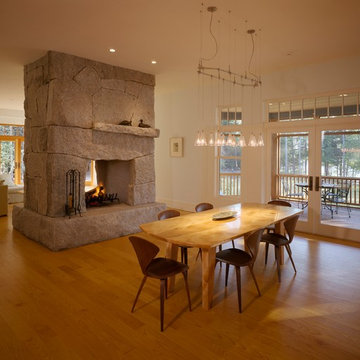
Great room - large transitional light wood floor great room idea with white walls, a two-sided fireplace and a stone fireplace
Great room - large transitional light wood floor great room idea with white walls, a two-sided fireplace and a stone fireplace
 Karen Houghton Interiors
Marco Ricca Photography

Large transitional formal and open concept dark wood floor and brown floor living room photo in New York with gray walls, a standard fireplace, a plaster fireplace and no tv
Large transitional formal and open concept dark wood floor and brown floor living room photo in New York with gray walls, a standard fireplace, a plaster fireplace and no tv
 Christen Ales Interiors
Merrick Ales Photography

Example of a trendy open concept and formal dark wood floor living room design in Austin with gray walls and no fireplace
Example of a trendy open concept and formal dark wood floor living room design in Austin with gray walls and no fireplace

Sponsored
Delaware, OH

Buckeye Basements, Inc.
Central Ohio's Basement Finishing ExpertsBest Of Houzz '13-'21

 Glenn Layton Homes
HGTV Smart Home 2013 by Glenn Layton Homes, Jacksonville Beach, Florida.
Inspiration for a mid-sized tropical guest dark wood floor and brown floor bedroom remodel in Jacksonville with beige walls and no fireplace
Inspiration for a mid-sized tropical guest dark wood floor and brown floor bedroom remodel in Jacksonville with beige walls and no fireplace
 Tuggey Construction
Photography by Jonathan Padilla

Living room library - large contemporary enclosed gray floor living room library idea in Los Angeles with white walls, no fireplace and a wall-mounted tv
Living room library - large contemporary enclosed gray floor living room library idea in Los Angeles with white walls, no fireplace and a wall-mounted tv
 Terracotta Studio
Jeff Herr
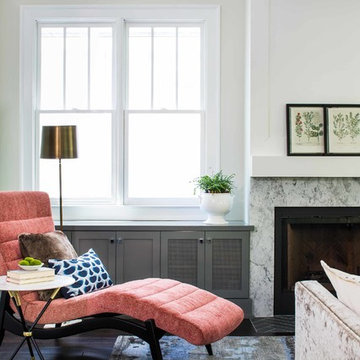
Living room - mid-sized transitional formal dark wood floor living room idea in Atlanta with a standard fireplace and a stone fireplace
Living room - mid-sized transitional formal dark wood floor living room idea in Atlanta with a standard fireplace and a stone fireplace
42