
Search results for "Sidebar" in Home Design Ideas
 Stoneridge Custom Development
Spin Photography

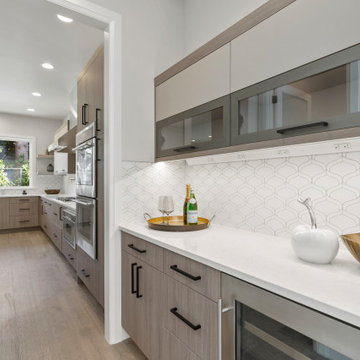
Mid-sized trendy l-shaped dark wood floor and brown floor open concept kitchen photo in Portland with flat-panel cabinets, dark wood cabinets, white backsplash, an undermount sink, solid surface countertops, stone slab backsplash, stainless steel appliances and an island
Mid-sized trendy l-shaped dark wood floor and brown floor open concept kitchen photo in Portland with flat-panel cabinets, dark wood cabinets, white backsplash, an undermount sink, solid surface countertops, stone slab backsplash, stainless steel appliances and an island

 Caela McKeever
Photo: Caela McKeever © 2015 Houzz
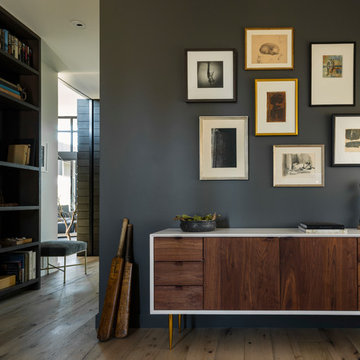
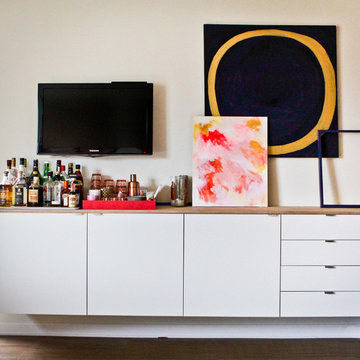
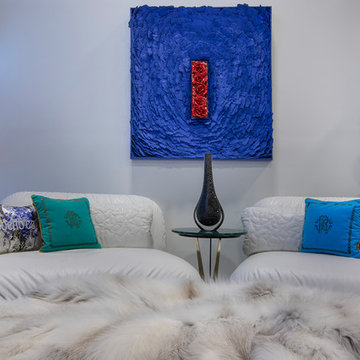
Example of a transitional living room design in Seattle
Example of a transitional living room design in Seattle
Find the right local pro for your project


 User
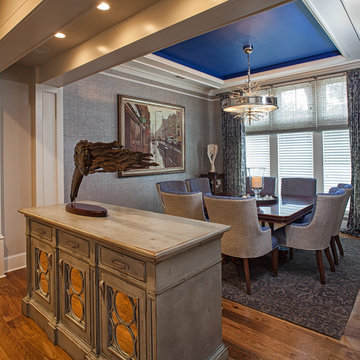

UserEnclosed dining room - transitional dark wood floor and brown floor enclosed dining room idea in DC Metro with blue walls

 Ella Scott Design, llc

Transitional dark wood floor enclosed dining room photo in DC Metro with beige walls
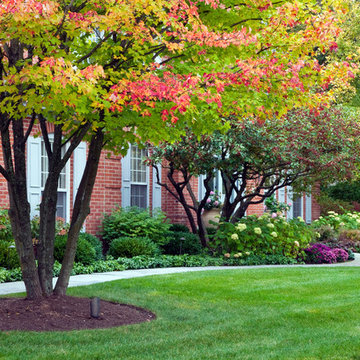
 NLH Landscape Architects
Photography by Linda Oyama Bryan
Photo of a traditional landscaping in Chicago.
Photo of a traditional landscaping in Chicago.

 North Fork Builders of Montana, Inc.
Inspiration for a large rustic front porch remodel with a roof extension
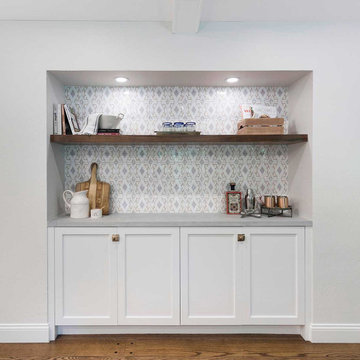
 Gayler Design Build
We transformed an outdated bar area, adding a new tile backsplash, a sleek walnut shelf, and elegant cabinetry.
Open concept kitchen - large transitional l-shaped medium tone wood floor and brown floor open concept kitchen idea in San Francisco with a farmhouse sink, shaker cabinets, white cabinets, quartz countertops, white backsplash, cement tile backsplash, paneled appliances, an island and white countertops
Open concept kitchen - large transitional l-shaped medium tone wood floor and brown floor open concept kitchen idea in San Francisco with a farmhouse sink, shaker cabinets, white cabinets, quartz countertops, white backsplash, cement tile backsplash, paneled appliances, an island and white countertops

 A. Perry Homes
Butler's pantry off the dining room
Large elegant medium tone wood floor and brown floor enclosed dining room photo in Chicago with gray walls
Large elegant medium tone wood floor and brown floor enclosed dining room photo in Chicago with gray walls
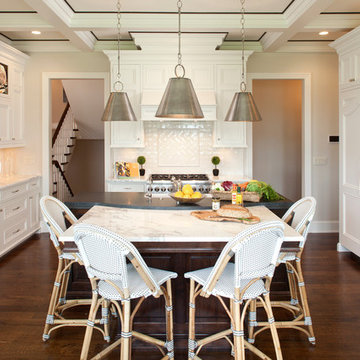
 Vivid Interior Design - Danielle Loven
Two toned absolute black granite with contrasting Carrera white marble island counter tops and cafe bistro bar stools.
Interior Design: Vivid Interior
Builder: Hendel Homes
Photography: LandMark Photography
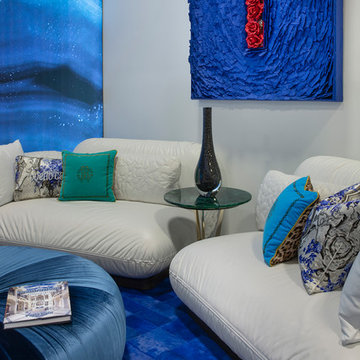

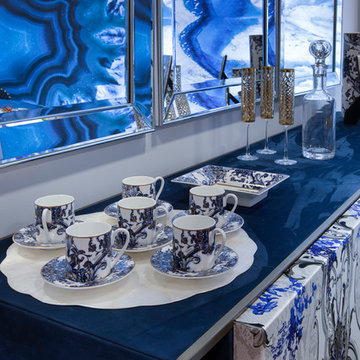
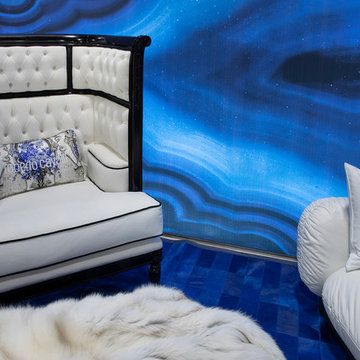
 Colby Construction
Tricia Shay
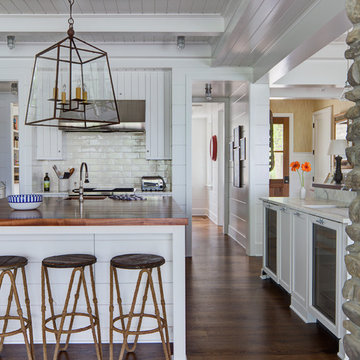
Beach style dark wood floor kitchen photo in Milwaukee with white cabinets, white backsplash, white walls and an island
Beach style dark wood floor kitchen photo in Milwaukee with white cabinets, white backsplash, white walls and an island
 Browdy & Browdy
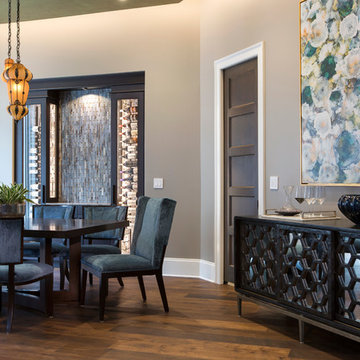
Enclosed dining room - mid-sized contemporary medium tone wood floor enclosed dining room idea in Jacksonville with gray walls and no fireplace
 Gayler Design Build
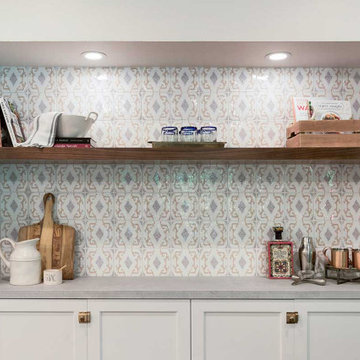
We transformed an outdated bar area, adding a new tile backsplash, a sleek walnut shelf, and elegant cabinetry.
Example of a large transitional l-shaped medium tone wood floor and brown floor open concept kitchen design in San Francisco with a farmhouse sink, shaker cabinets, white cabinets, quartz countertops, white backsplash, cement tile backsplash, paneled appliances, an island and white countertops
Example of a large transitional l-shaped medium tone wood floor and brown floor open concept kitchen design in San Francisco with a farmhouse sink, shaker cabinets, white cabinets, quartz countertops, white backsplash, cement tile backsplash, paneled appliances, an island and white countertops
6