
Search results for "Sidebar" in Home Design Ideas
 Assemblage Studio

Inspiration for a contemporary dark wood floor bedroom remodel in Las Vegas with white walls
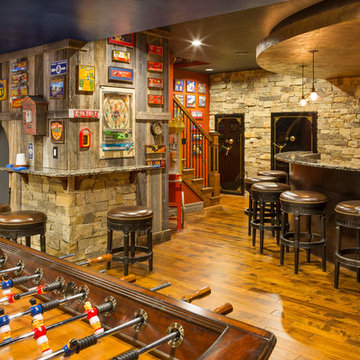

 Blackband Design
Blackband Design
949.872.2234
www.blackbanddesign.com
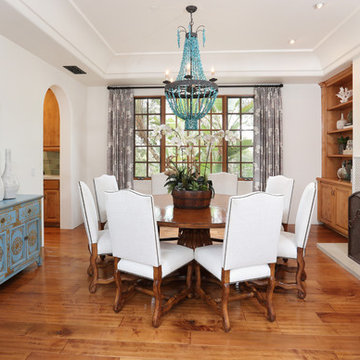
Inspiration for a mediterranean medium tone wood floor dining room remodel in Orange County with white walls, a standard fireplace and a tile fireplace
Inspiration for a mediterranean medium tone wood floor dining room remodel in Orange County with white walls, a standard fireplace and a tile fireplace
Find the right local pro for your project
 A. Perry Homes

Dining Room with sidebar and chandelier
Inspiration for a large transitional dark wood floor and brown floor enclosed dining room remodel in Chicago with gray walls
Inspiration for a large transitional dark wood floor and brown floor enclosed dining room remodel in Chicago with gray walls

 Live Interiors
Example of a large transitional dark wood floor and brown floor kitchen/dining room combo design in San Diego with white walls
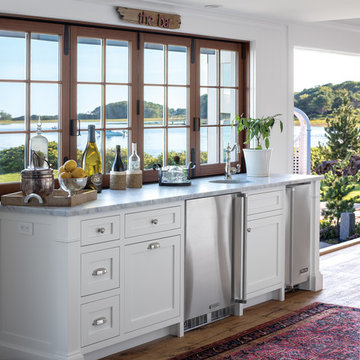
 Thomas & Lord
Kitchen - coastal dark wood floor and brown floor kitchen idea in Portland Maine with an undermount sink, shaker cabinets, white cabinets and stainless steel appliances

 Home Stylus
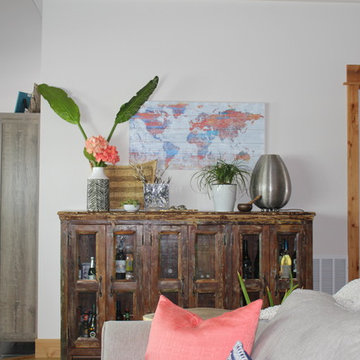
This back wall has beautiful style with the textural pieces, including an accent light atop the rustic sidebar.
Example of a mid-sized urban open concept dark wood floor and brown floor family room design with white walls, a corner fireplace, a metal fireplace and a wall-mounted tv
Example of a mid-sized urban open concept dark wood floor and brown floor family room design with white walls, a corner fireplace, a metal fireplace and a wall-mounted tv

 Decorlift Design Co
Dining Room custom buffet cabinets and dry bar area with mirrored tile backsplash, black cabinets and black quartz countertops.
Example of a small transitional dark wood floor and brown floor home bar design in Detroit with white walls
Example of a small transitional dark wood floor and brown floor home bar design in Detroit with white walls
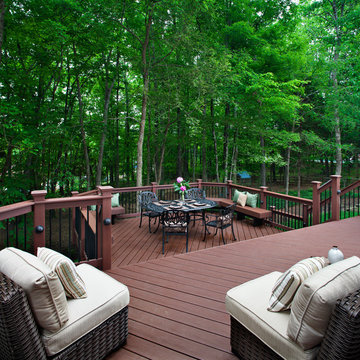
 archadeckoutdoorliving
This three-tier deck is many things to the lucky family in this suburban home. The top third level houses an outdoor grilling station and peripheral seating for up to six guests. The second level features a generous outdoor dining area with wrought iron table and table for four. Custom built in deck benches provide additional seating and sidebar access for dining convenience. Deck lights provide the slightest wash of warn LED outdoor light on the vertical wood posts which house the black iron rail posts. The bottom level is a fully protected rain deck, for when Mother Nature decides to temporarily interrupt their outdoor family fun.
 Home Stylus
Never underestimate the power of accessories. This sidebar piece creates beauty with it's assortment of tribal inspired accessories. The homeowners are well traveled and we wanted to highlight this aspect of their lives in the living room.

 Case Architects & Remodelers
Project Developer MJ Englert https://www.houzz.com/pro/mjenglert/mj-englert-ckbr-udcp-case-design-remodeling-inc
Designer Scott North https://www.houzz.com/pro/snorth71/scott-north-case-design-remodeling-inc
Photography by Stacy Zarin Goldberg


 Angela Todd Studios | Portland, OR
This family of five live miles away from the city, in a gorgeous rural setting that allows them to enjoy the beauty of the Oregon outdoors. Their charming Craftsman influenced farmhouse was remodeled to take advantage of their pastoral views, bringing the outdoors inside. Our gallery showcases this stylish space that feels colorful, yet refined, relaxing but fun. Our unexpected color palette was inspired by a custom designed crewel fabric made exclusively for the client.
For more about Angela Todd Studios, click here: https://www.angelatoddstudios.com/
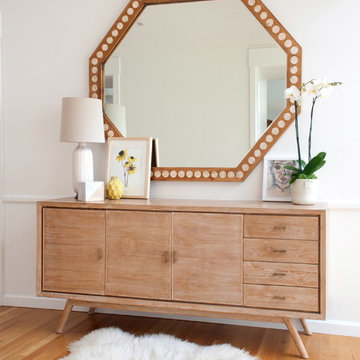
 Von Fitz Design
Entry Hall, Lee Manning Photography

Example of a transitional light wood floor hallway design in Los Angeles with white walls
Example of a transitional light wood floor hallway design in Los Angeles with white walls
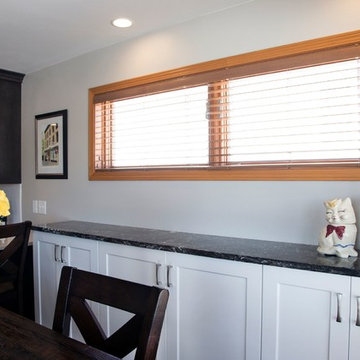
 Sweeney Design Remodel
A convenient sidebar includes much-needed storage.
Example of a mid-sized transitional dark wood floor and brown floor kitchen/dining room combo design with gray walls
Example of a mid-sized transitional dark wood floor and brown floor kitchen/dining room combo design with gray walls
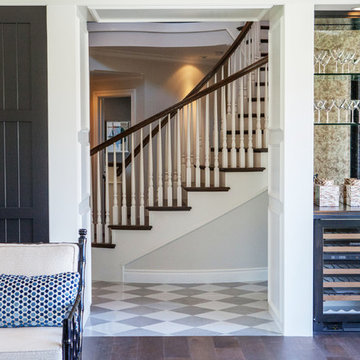
 Charco DESIGN & BUILD Inc.
Large beach style open concept dark wood floor living room photo in San Diego with a bar, a standard fireplace, a stone fireplace and no tv
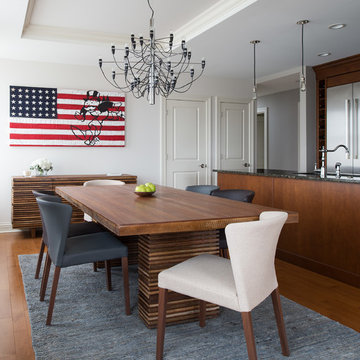
 Elise Som
Matthew Harrer Photography
Mid-sized trendy medium tone wood floor kitchen/dining room combo photo in New York with white walls
Mid-sized trendy medium tone wood floor kitchen/dining room combo photo in New York with white walls
 Bassel Nour
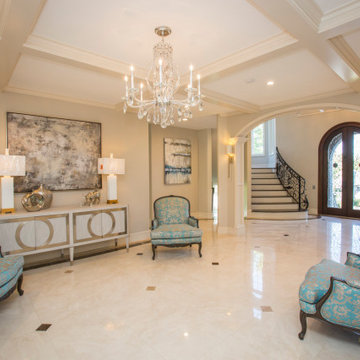
Formal Living remodel
Living room - large transitional formal and open concept porcelain tile, beige floor and coffered ceiling living room idea with beige walls and a standard fireplace
Living room - large transitional formal and open concept porcelain tile, beige floor and coffered ceiling living room idea with beige walls and a standard fireplace
 Stoneridge Custom Development
Spin Photography

Mid-sized trendy l-shaped dark wood floor and brown floor open concept kitchen photo in Portland with flat-panel cabinets, dark wood cabinets, white backsplash, an undermount sink, solid surface countertops, stone slab backsplash, stainless steel appliances and an island
Mid-sized trendy l-shaped dark wood floor and brown floor open concept kitchen photo in Portland with flat-panel cabinets, dark wood cabinets, white backsplash, an undermount sink, solid surface countertops, stone slab backsplash, stainless steel appliances and an island
5