
Search results for "Sidebar" in Home Design Ideas

 Conservatory Craftsmen
Interior of Timber conservatory
Sunroom - transitional sunroom idea in Minneapolis
Sunroom - transitional sunroom idea in Minneapolis

Find the right local pro for your project
 Hammond Lumber Company
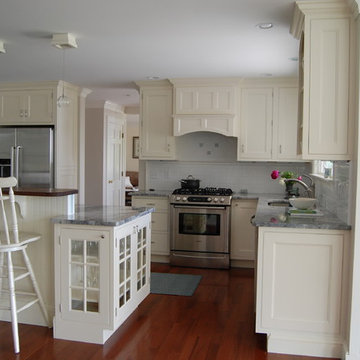
Eat-in kitchen - large traditional l-shaped medium tone wood floor eat-in kitchen idea in Portland Maine with an undermount sink, shaker cabinets, white cabinets, granite countertops, white backsplash, porcelain backsplash, stainless steel appliances and an island
 Distinctive Kitchens

Flat-front walnut cabinets on the built-in sidebar, with a few Midcentury accents.
Inspiration for a large mid-century modern great room remodel in Seattle
Inspiration for a large mid-century modern great room remodel in Seattle
 Walcott Adams Verneuille Architects

This is an example of a traditional porch design with a fire pit, decking and a roof extension.
 Cabido Design & Build
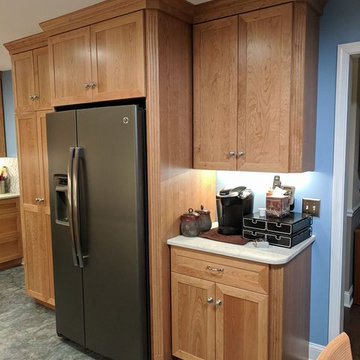
Inspiration for a mid-sized timeless u-shaped enclosed kitchen remodel in DC Metro with an undermount sink, shaker cabinets, medium tone wood cabinets, quartz countertops, multicolored backsplash, stone tile backsplash, stainless steel appliances, no island and white countertops
 A. Perry Homes
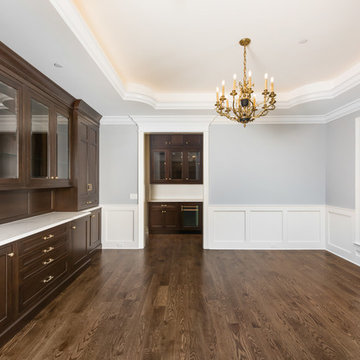
Dining Room with sidebar and chandelier
Enclosed dining room - large transitional dark wood floor and brown floor enclosed dining room idea in Chicago with gray walls
Enclosed dining room - large transitional dark wood floor and brown floor enclosed dining room idea in Chicago with gray walls
 Viktor Nilsson Photography
Viktor Nilsson Photography © Houzz 2017
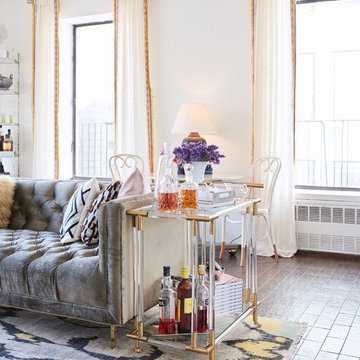
Living room - eclectic open concept living room idea in New York with white walls
Living room - eclectic open concept living room idea in New York with white walls
 Thorson Restoration & Construction
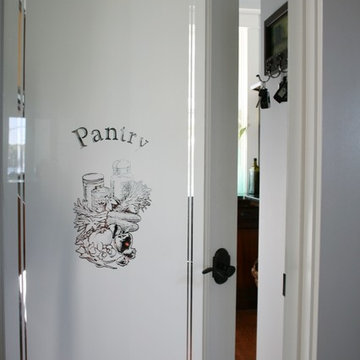
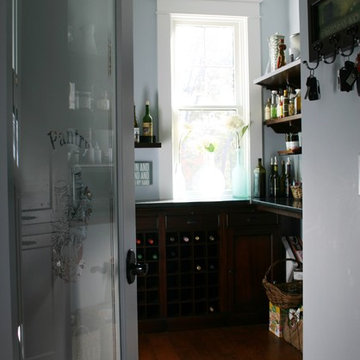
Inspiration for a mid-sized timeless single-wall open concept kitchen remodel in Boston with raised-panel cabinets, granite countertops, an island and dark wood cabinets
 Infinite Home
Jeff Herr Photography
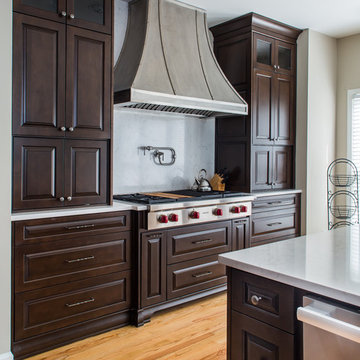
Inspiration for a large transitional l-shaped light wood floor open concept kitchen remodel in Atlanta with a farmhouse sink, raised-panel cabinets, dark wood cabinets, quartz countertops, white backsplash, stone slab backsplash, stainless steel appliances and an island
Inspiration for a large transitional l-shaped light wood floor open concept kitchen remodel in Atlanta with a farmhouse sink, raised-panel cabinets, dark wood cabinets, quartz countertops, white backsplash, stone slab backsplash, stainless steel appliances and an island
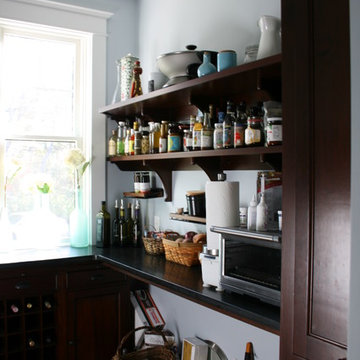 Thorson Restoration & Construction
Example of a mid-sized classic single-wall open concept kitchen design in Boston with raised-panel cabinets, granite countertops, an island and dark wood cabinets
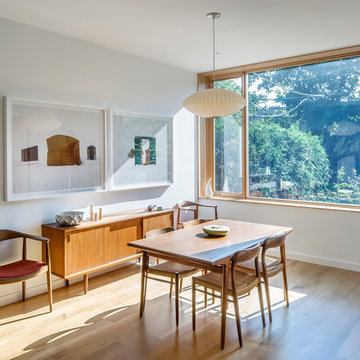
 Kyra Clarkson Architect
Steven Evans Photography
Small mid-century modern medium tone wood floor great room photo in Toronto with white walls
Small mid-century modern medium tone wood floor great room photo in Toronto with white walls
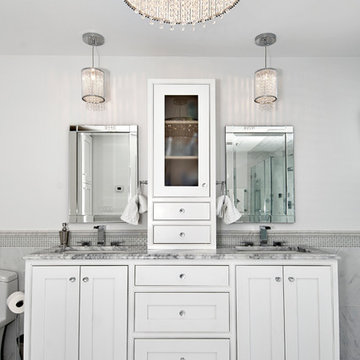
 DreamStyle Kitchens & Baths, LLC
Nick Saraco
Inspiration for a transitional home design remodel in New York
Inspiration for a transitional home design remodel in New York
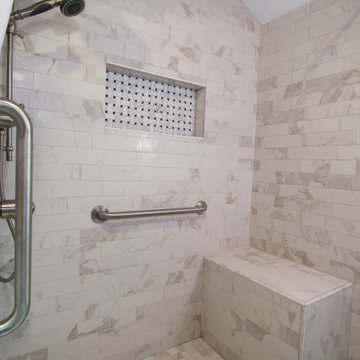
 Thompson Remodeling
This remodeled bath features a roomy, zero step tile shower with a rainhead and hand held shower sprayer with sidebar. Safety features in the shower include multiple grab bars and a bench for seating. A few of the beautiful design details include the arched ceiling opening to the shower, a tile rug and matching shower niche.
8