
Search results for "Sidebar" in Home Design Ideas

 nuFORM studio
Ben Benschneider

Dining room - contemporary concrete floor dining room idea in Seattle with brown walls
Dining room - contemporary concrete floor dining room idea in Seattle with brown walls

Find the right local pro for your project
 User

UserMid-sized beach style u-shaped light wood floor and beige floor kitchen photo in Boston with an undermount sink, flat-panel cabinets, light wood cabinets, multicolored backsplash, an island and stainless steel appliances
 Wisconsin Log Homes Inc
KCJ Studios

Inspiration for a rustic home bar remodel with recessed-panel cabinets and green cabinets
Inspiration for a rustic home bar remodel with recessed-panel cabinets and green cabinets
 Eleven Interiors
New York City Apartment; Eleven Interiors

Example of a trendy light wood floor great room design in New York with white walls
Example of a trendy light wood floor great room design in New York with white walls
 Infinite Home
Jeff Herr Photography
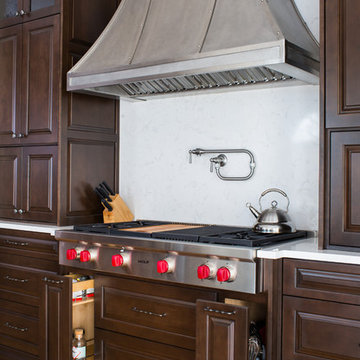
Example of a large transitional l-shaped light wood floor open concept kitchen design in Atlanta with a farmhouse sink, raised-panel cabinets, dark wood cabinets, quartz countertops, white backsplash, stone slab backsplash, stainless steel appliances and an island
Example of a large transitional l-shaped light wood floor open concept kitchen design in Atlanta with a farmhouse sink, raised-panel cabinets, dark wood cabinets, quartz countertops, white backsplash, stone slab backsplash, stainless steel appliances and an island
 Woodcraft Design Build Inc.
Jason Brown Photography
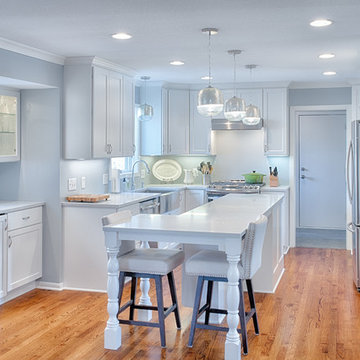
Eat-in kitchen - small traditional galley light wood floor eat-in kitchen idea in Minneapolis with a farmhouse sink, recessed-panel cabinets, white cabinets, quartz countertops, gray backsplash, stainless steel appliances and an island
Eat-in kitchen - small traditional galley light wood floor eat-in kitchen idea in Minneapolis with a farmhouse sink, recessed-panel cabinets, white cabinets, quartz countertops, gray backsplash, stainless steel appliances and an island
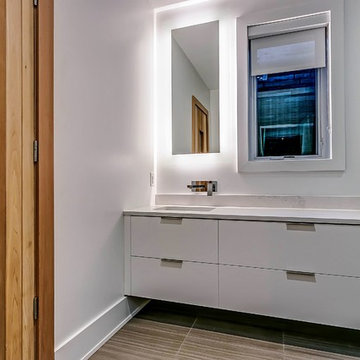
 Bachly Construction
Cabinets are European frameless doors with hidden hinges and a high gloss finish. The floor and shower walls are 12 x 24 inch Vein A tile. The counter top is 1 1/4 Calacatta Nuvo CAesarstone with mitred edges. The quad shower system includes a wall mounted rainhead, thermostatic shower valve, sidebar, hose and hand shower, wall outlet.
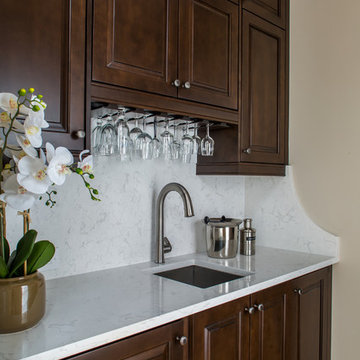 Infinite Home
Jeff Herr Photography
Example of a large transitional l-shaped light wood floor open concept kitchen design in Atlanta with a farmhouse sink, raised-panel cabinets, dark wood cabinets, quartz countertops, white backsplash, stone slab backsplash, stainless steel appliances and an island
Example of a large transitional l-shaped light wood floor open concept kitchen design in Atlanta with a farmhouse sink, raised-panel cabinets, dark wood cabinets, quartz countertops, white backsplash, stone slab backsplash, stainless steel appliances and an island

 SoYoung Mack Design, Assoc. AIA
Contemporary Kitchen with espresso walnut and FSC organically figured, exotic wood veneer cabinets, and granite countertop.
Paul Dyer Photography
Eat-in kitchen - contemporary u-shaped light wood floor eat-in kitchen idea in San Francisco with flat-panel cabinets, dark wood cabinets, an undermount sink, granite countertops, multicolored backsplash, stone slab backsplash, stainless steel appliances and a peninsula
Eat-in kitchen - contemporary u-shaped light wood floor eat-in kitchen idea in San Francisco with flat-panel cabinets, dark wood cabinets, an undermount sink, granite countertops, multicolored backsplash, stone slab backsplash, stainless steel appliances and a peninsula
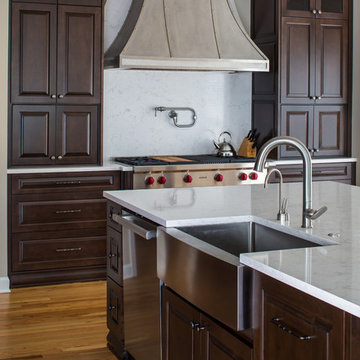 Infinite Home
Jeff Herr Photography
Open concept kitchen - large transitional l-shaped light wood floor open concept kitchen idea in Atlanta with a farmhouse sink, raised-panel cabinets, dark wood cabinets, quartz countertops, white backsplash, stone slab backsplash, stainless steel appliances and an island
Open concept kitchen - large transitional l-shaped light wood floor open concept kitchen idea in Atlanta with a farmhouse sink, raised-panel cabinets, dark wood cabinets, quartz countertops, white backsplash, stone slab backsplash, stainless steel appliances and an island
 Emery Design | Build
Phoenix Photographic

Basement - large industrial walk-out porcelain tile and beige floor basement idea in Detroit with beige walls and a brick fireplace
Basement - large industrial walk-out porcelain tile and beige floor basement idea in Detroit with beige walls and a brick fireplace
 Infinite Home
Jeff Herr Photography
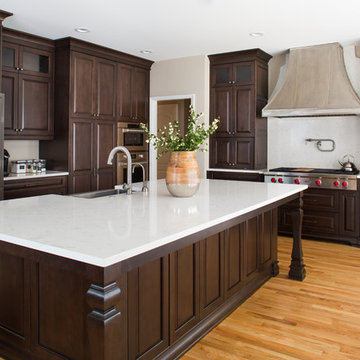
Example of a large transitional l-shaped light wood floor open concept kitchen design in Atlanta with a farmhouse sink, raised-panel cabinets, dark wood cabinets, quartz countertops, white backsplash, stone slab backsplash, stainless steel appliances and an island
Example of a large transitional l-shaped light wood floor open concept kitchen design in Atlanta with a farmhouse sink, raised-panel cabinets, dark wood cabinets, quartz countertops, white backsplash, stone slab backsplash, stainless steel appliances and an island
 Thompson Remodeling
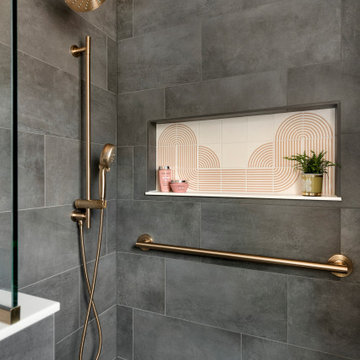


This remodeled bath features a roomy, zero step tile shower with a rainhead and hand held shower sprayer with sidebar. Safety features in the shower include multiple grab bars and a bench for seating. A few of the beautiful design details include the arched ceiling opening to the shower, a tile rug and matching shower niche.
 Distinctive Kitchens
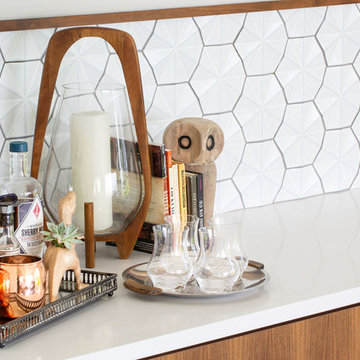

In the dining room, we used a three dimensional tile to add extra interest to the sidebar. The homeowner's own personal style informed this area: we wanted Midscentury accents with a touch of fun and funk. The walnut cabinetry from the kitchen and the white quartz countertops unite the two spaces.

 Thompson Remodeling
This remodeled bath features a roomy, zero step tile shower with a rainhead and hand held shower sprayer with sidebar. Safety features in the shower include multiple grab bars and a bench for seating. A few of the beautiful design details include the arched ceiling opening to the shower, a tile rug and matching shower niche.
 A. Perry Homes
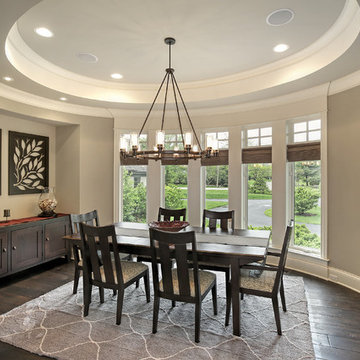
Circular dining room with double sidebars and rustic chandelier
Enclosed dining room - large traditional dark wood floor and brown floor enclosed dining room idea in Chicago with beige walls
Enclosed dining room - large traditional dark wood floor and brown floor enclosed dining room idea in Chicago with beige walls
10