
Search results for "Sided za" in Home Design Ideas

 BJS Assoc Interior Design
The Maison-Jensen desk along with the lucite side table, stand perfectly together with the ALB petite lounge chaise and slipper chair. The room is also accented by a Fort Street rug.

 Hearth and Home Distributors of Utah, LLC. (HHDU)
Studio McGee's New McGee Home featuring Tumbled Natural Stones, Painted brick, and Lap Siding.
Example of a large transitional multicolored two-story mixed siding and board and batten gable roof design in Salt Lake City with a shingle roof and a brown roof
Example of a large transitional multicolored two-story mixed siding and board and batten gable roof design in Salt Lake City with a shingle roof and a brown roof

 SKD Architects
Saari & Forrai Photography
MSI Custom Homes, LLC
Example of a mid-sized country formal and open concept medium tone wood floor and brown floor living room design in Minneapolis with beige walls, a standard fireplace, a stone fireplace and a wall-mounted tv
Example of a mid-sized country formal and open concept medium tone wood floor and brown floor living room design in Minneapolis with beige walls, a standard fireplace, a stone fireplace and a wall-mounted tv
Find the right local pro for your project

 ADR Builders, Ltd.
On this project, we renovated a dated hall bath, giving the client a more clean and contemporary look - ADR Builders
Alcove bathtub - small contemporary multicolored tile and glass tile ceramic tile alcove bathtub idea in Baltimore with an undermount sink, flat-panel cabinets, marble countertops, a two-piece toilet and beige walls
Alcove bathtub - small contemporary multicolored tile and glass tile ceramic tile alcove bathtub idea in Baltimore with an undermount sink, flat-panel cabinets, marble countertops, a two-piece toilet and beige walls

 BCV ARCHITECTURE + INTERIORS
Bruce Damonte
Inspiration for a large rustic kitchen remodel in San Francisco with a drop-in sink, open cabinets and an island
Inspiration for a large rustic kitchen remodel in San Francisco with a drop-in sink, open cabinets and an island

 R. H. Residential Renovations
Lindsay Rhodes
Example of a small beach style galley medium tone wood floor eat-in kitchen design in Dallas with recessed-panel cabinets, white cabinets, blue backsplash, ceramic backsplash, stainless steel appliances, no island and an undermount sink
Example of a small beach style galley medium tone wood floor eat-in kitchen design in Dallas with recessed-panel cabinets, white cabinets, blue backsplash, ceramic backsplash, stainless steel appliances, no island and an undermount sink

 Hitchcock Construction LLC
A beautiful contemporary style kitchen custom built in maple, complete with a double tap kegerator. Hitchcock Construction listened to the client's wishes, and worked within their budget to create this fabulous space. This job included completely replacing the existing floor system in order to level the 100 year old home, opening the kitchen to the next room by removing a 17' load bearing wall, as well as calling attention to the backyard's beautiful stone walls and gardens by the addition of a complete wall of windows. Hitchcock Construction acted as both the Designer and General Contractor in order to ensure the level of attention to detail, that is required on a fabulous kitchen such as this.

Sponsored
Sunbury, OH

J.Holderby - Renovations
Franklin County's Leading General Contractors - 2X Best of Houzz!

 Eclipse Shutters
Louvered bi-fold closet doors in yellow bedroom
Reach-in closet - mid-sized traditional gender-neutral carpeted reach-in closet idea in Atlanta with louvered cabinets
Reach-in closet - mid-sized traditional gender-neutral carpeted reach-in closet idea in Atlanta with louvered cabinets

 Homegirl Renovation Management + Design
Dave Rempel
Inspiration for a mid-sized scandinavian ceramic tile mudroom remodel in Toronto with white walls and a black front door
Inspiration for a mid-sized scandinavian ceramic tile mudroom remodel in Toronto with white walls and a black front door

 BK Interior Design
Chicago Lux, Art Deco, White Kitchen, Modern, Contemporary, Tambour, Gold Detail
Photographer: Mike Schwartz
Eat-in kitchen - contemporary u-shaped ceramic tile and white floor eat-in kitchen idea in Chicago with shaker cabinets, white cabinets, quartzite countertops, black backsplash, stone slab backsplash, stainless steel appliances, an island, black countertops and an undermount sink
Eat-in kitchen - contemporary u-shaped ceramic tile and white floor eat-in kitchen idea in Chicago with shaker cabinets, white cabinets, quartzite countertops, black backsplash, stone slab backsplash, stainless steel appliances, an island, black countertops and an undermount sink

 ALVAREZ-DIAZ & VILLALON
Photography by Jesus Fuentes
Mid-sized trendy galley ceramic tile open concept kitchen photo with flat-panel cabinets, white cabinets, stainless steel appliances, a peninsula, quartz countertops and an undermount sink
Mid-sized trendy galley ceramic tile open concept kitchen photo with flat-panel cabinets, white cabinets, stainless steel appliances, a peninsula, quartz countertops and an undermount sink

 Cody Isaman - Photographer
Cody Isaman
Inspiration for a contemporary kitchen remodel in Denver with a double-bowl sink, flat-panel cabinets, white cabinets, stainless steel countertops, metallic backsplash, stainless steel appliances and an island
Inspiration for a contemporary kitchen remodel in Denver with a double-bowl sink, flat-panel cabinets, white cabinets, stainless steel countertops, metallic backsplash, stainless steel appliances and an island

 SEN Creative
Photo: Lauren Andersen © 2017 Houzz
Inspiration for an eclectic kitchen remodel in San Francisco
Inspiration for an eclectic kitchen remodel in San Francisco

Sponsored
Westerville, OH

Custom Home Works
Franklin County's Award-Winning Design, Build and Remodeling Expert
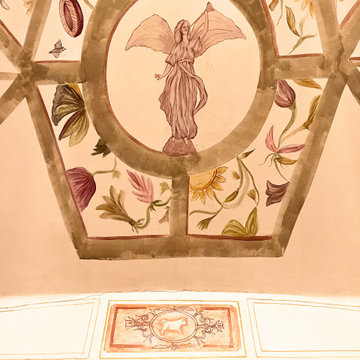
 Za Works
Our mural artists were charged with the special task of bringing the essence of Chef Manuel's hometown of Spain to the restaurant in Mumbai. Drawing inspiration from Spanish culture and heritage, as well as the Spanish structure, the Toledo, our artists worked diligently to create wall murals art that is authentically Mediterranean. With guidance from Mickee (Restaurant Founder) and our creative vision and expert handiwork, the restaurant was transformed into a beautiful space, full of vibrant colours and intricate details.
The restaurant structure was a perfect canvas for our wall murals. The central circular dome ceiling was the central point of the mural painting design. This was complemented by four cut-outs distributed around the dome, as well as floor-to-ceiling columns on all four sides. To create a truly Mediterranean feel, the walls were painted in a simple watercolour style of art. The texture of the walls helped to make the mural art look muted and soft. We added a lot of on-the-go elements to the ceiling to make it look fuller and more intricate.



 Morgante Wilson Architects
 designed a custom wrap around bookcase with storage bench to hug the sectional. Pendants from Tech Lighting help anchor the Family Room.
Jim Tschetter Photography



 Sarah Herman Landscape Design
You can read more about the project through this Houzz Feature link: https://www.houzz.com/magazine/hillside-yard-offers-scenic-views-and-space-for-contemplation-stsetivw-vs~131483772


32