
Search results for "Sidewalks" in Home Design Ideas

 Dorthy Pautz Landscape Architect
The design for the new custom stepped redwood fence and gate incorporated a narrow trellis top for Akebia vines. The horizontal slats are expressed with a modern reveal but there are no gaps, for privacy. The topiary trees are Majestic Beauty Hawthorns, which will quickly bulk up in height and spread and create even more privacy from neighboring houses. The narrow sidewalk planter has Liriope, Biokovo Geraniums and Ajuga
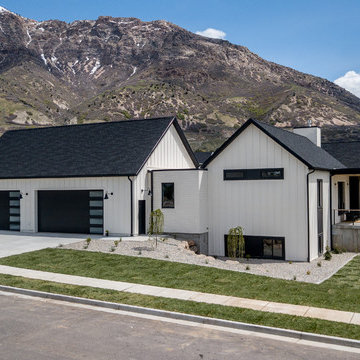
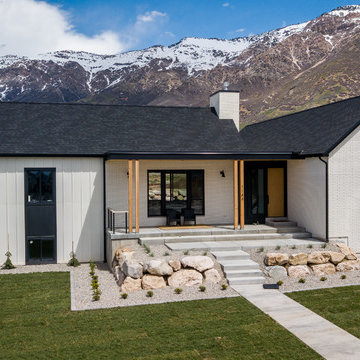
 Develop Architects LLC
Modern Farmhouse. White & black. White board and batten siding combined with painted white brick. Wood posts and porch soffit for natural colors.
Mid-sized cottage white two-story mixed siding exterior home idea in Salt Lake City with a mixed material roof
Mid-sized cottage white two-story mixed siding exterior home idea in Salt Lake City with a mixed material roof

 Old Farms Landscaping Inc.
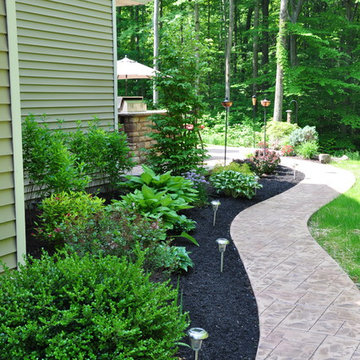
Inspiration for a mid-sized contemporary shade front yard brick landscaping in Bridgeport for summer.
Find the right local pro for your project



 Western DuPage Landscaping, Inc.
This is an example of a traditional full sun front yard brick landscaping in Chicago for summer.

 J & C Masonry & Landscaping, Inc.
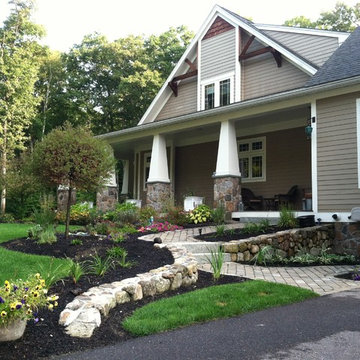
Inspiration for a mid-sized traditional partial sun front yard brick driveway in New York.

 Neuhoff Custom Builders
New Cottage Style Garage with Hardy Plank Siding, Craftsman Style Garage Door, Portico Roof with Corbel Brackets
Inspiration for a small transitional detached two-car garage remodel in Raleigh
Inspiration for a small transitional detached two-car garage remodel in Raleigh

Sponsored
Columbus, OH
Free consultation for landscape design!

Peabody Landscape Group
Columbus' Reliable Landscape Design & Contracting

 Classical Traditions
Side elevation
Design and photos by
Steve Allen Shard, AIBD
Example of a small classic white one-story concrete fiberboard exterior home design in Orlando
Example of a small classic white one-story concrete fiberboard exterior home design in Orlando

 Seed Studio Landscape Design
photo by Seed Studio, editing by TR PhotoStudio
Inspiration for a small modern partial sun front yard concrete paver garden path in San Francisco.
Inspiration for a small modern partial sun front yard concrete paver garden path in San Francisco.

 Grayson Dare Homes, Inc.
Dwight Myers Real Estate Photography
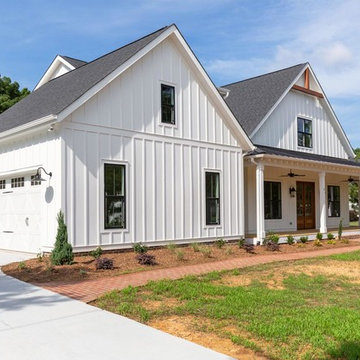
Large farmhouse white two-story concrete fiberboard exterior home idea in Raleigh with a mixed material roof
Large farmhouse white two-story concrete fiberboard exterior home idea in Raleigh with a mixed material roof

 Hardscape Concepts, Inc
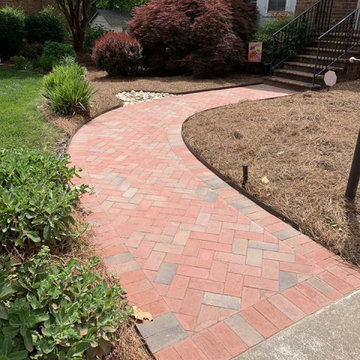

In this project we replaced a crumbling mortared brick sidewalk that had pour drainage. In its place we installed a brick paver sidewalk with proper drainage that includes piping the front downspouts and a catch basin in 6"PVC and piping the water underground to a dry creek bed on the side of the house.
Sponsored
Columbus, OH
Free consultation for landscape design!
Peabody Landscape Group
Columbus' Reliable Landscape Design & Contracting
 Develop Architects LLC
A combination of gable buildings with flat roof filling in interstitial space.
Mid-sized country white two-story brick exterior home photo in Salt Lake City with a mixed material roof
Mid-sized country white two-story brick exterior home photo in Salt Lake City with a mixed material roof

 Yorkville Hill Landscaping Inc.
Yorkville Hill Landscaping, Inc.
Example of a small classic front yard brick patio design in Chicago with a roof extension
Example of a small classic front yard brick patio design in Chicago with a roof extension
 Gil Montarbo GBC, Inc.

Mid-sized tuscan beige two-story mixed siding house exterior photo in San Francisco with a hip roof and a tile roof

 Aupperle Construction
Inspiration for a mid-sized timeless red three-story brick exterior home remodel in Chicago with a hip roof

 DesignTech Residential Planners
Mid-sized elegant red one-story brick house exterior photo in New Orleans with a hip roof and a shingle roof
 Grayson Dare Homes, Inc.
Inspiration for a large cottage white two-story metal exterior home remodel in Raleigh with a shingle roof
17