
Search results for "Sidewalks" in Home Design Ideas

 Yorkville Hill Landscaping Inc.
Yorkville Hill Landscaping, Inc.
Inspiration for a small timeless front yard brick patio remodel in Chicago with a roof extension
Inspiration for a small timeless front yard brick patio remodel in Chicago with a roof extension

 MSI Custom Homes, LLC
Saari & Forrai
Large farmhouse white two-story vinyl exterior home photo in Minneapolis with a shingle roof
Large farmhouse white two-story vinyl exterior home photo in Minneapolis with a shingle roof

Find the right local pro for your project
 Neri Architects
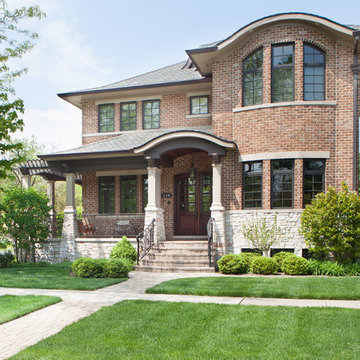
"4,200 s.f. designed home, has a first floor that includes a study and mudroom in addition to the common elements of a typical home (ie kitchen, family room etc). The family room contains a fireplace and is designed to be an integral part of the kitchen/breakfast room. An additional fireplace has been designed between the kitchen and dining room. A full bath on this floor to make use of the study as a potential fifth bedroom.
The second floor includes 4 bedrooms with 3 baths. One of the bedrooms and bath is a master suite. The 2 bedrooms share a bath and the remaining bedroom will have its own. Laundry is on this floor too. The stair from the first floor is centrally located as to avoid unnecessary hallway space and continues up to the attic space.
0507-The exterior of the home is masonry veneer with stone accents and a porch which encompasses the front of the home and wraps around the south side. The exterior of the family room fireplace is designed to incorporate the exterior fireplace for the yard. "
 Global Garage - Concrete Coating Specialists
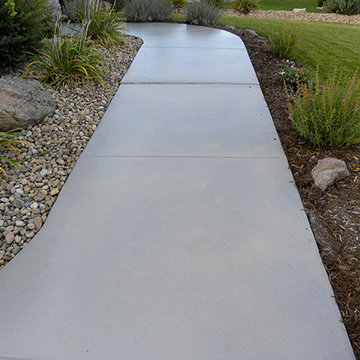
This is an example of a mid-sized traditional front yard concrete paver landscaping in Denver.
 Ken Manzi Masonry

Bluestone steps
Design ideas for a mid-sized traditional partial sun front yard concrete paver driveway in New York.
Design ideas for a mid-sized traditional partial sun front yard concrete paver driveway in New York.
 Patrick Schmitt, designer Inc.

Example of a large cottage black two-story wood exterior home design in Salt Lake City with a mixed material roof

Sponsored
Columbus, OH
Free consultation for landscape design!

Peabody Landscape Group
Franklin County's Reliable Landscape Design & Contracting
 Yorkville Hill Landscaping Inc.
Yorkville Hill Landscaping, Inc.
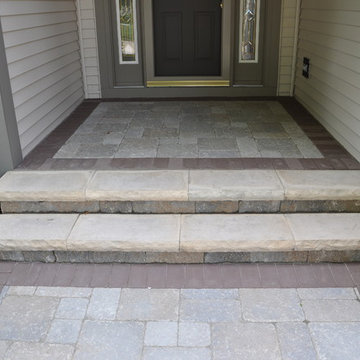
Patio - small traditional front yard brick patio idea in Chicago with a roof extension
Patio - small traditional front yard brick patio idea in Chicago with a roof extension
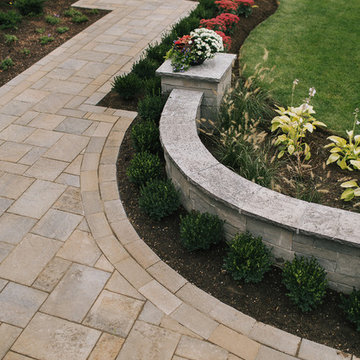
 LandArt
Sidewalk detail.
This is an example of a mid-sized traditional full sun front yard concrete paver landscaping in Toronto for summer.
This is an example of a mid-sized traditional full sun front yard concrete paver landscaping in Toronto for summer.

 Develop Architects LLC
A combination of gable buildings with flat roof filling in interstitial space.
Example of a mid-sized cottage white two-story brick exterior home design in Salt Lake City with a mixed material roof
Example of a mid-sized cottage white two-story brick exterior home design in Salt Lake City with a mixed material roof

 Power Concrete Construction & Design Center
Water slide - large transitional backyard concrete paver and rectangular lap water slide idea in Cedar Rapids
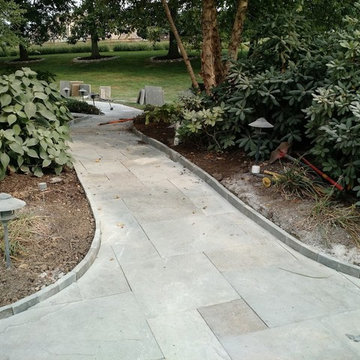
 Pickel Landscape Group
Mid Phase: Full color Natural Cleft Bluestone walkway. Edging is cut to size bluestone slabs.
Photo of a mid-sized traditional full sun front yard stone landscaping in Philadelphia.
Photo of a mid-sized traditional full sun front yard stone landscaping in Philadelphia.
 Old Farms Landscaping Inc.
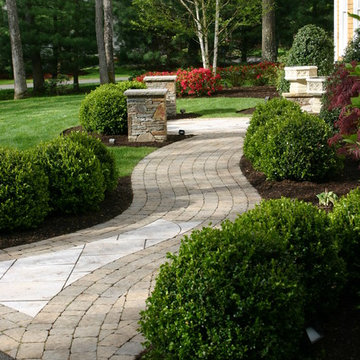
Inspiration for a mid-sized traditional partial sun front yard brick landscaping in Bridgeport for spring.
Sponsored
Columbus, OH
Free consultation for landscape design!
Peabody Landscape Group
Franklin County's Reliable Landscape Design & Contracting
 Birchwood Construction Company

Birchwood Construction had the pleasure of working with Jonathan Lee Architects to revitalize this beautiful waterfront cottage. Located in the historic Belvedere Club community, the home's exterior design pays homage to its original 1800s grand Southern style. To honor the iconic look of this era, Birchwood craftsmen cut and shaped custom rafter tails and an elegant, custom-made, screen door. The home is framed by a wraparound front porch providing incomparable Lake Charlevoix views.
The interior is embellished with unique flat matte-finished countertops in the kitchen. The raw look complements and contrasts with the high gloss grey tile backsplash. Custom wood paneling captures the cottage feel throughout the rest of the home. McCaffery Painting and Decorating provided the finishing touches by giving the remodeled rooms a fresh coat of paint.
Photo credit: Phoenix Photographic

 Environmental Landscape Solutions
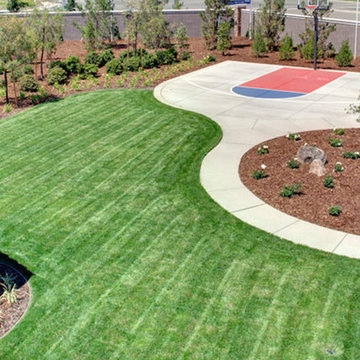
This is an example of a large traditional full sun backyard concrete paver landscaping in Sacramento.
 Tim Andersen Architect

When the huge green ash (seen in earlier photos) collapsed it was replaced with three new maples. The cedar fence with semi-transparent white stain could not hold up to Seattle's long wet winters. It was sanded and repainted with two coats of Cabot's solid body white stain.
 Steve Greco Landscaping, Inc.
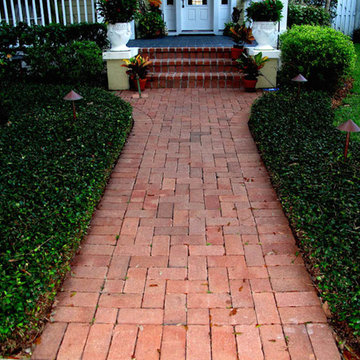
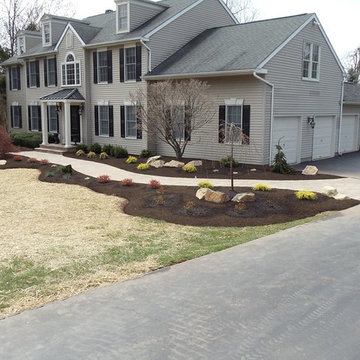
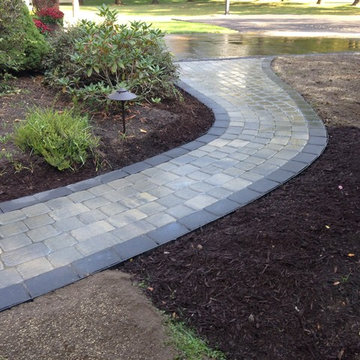
This project was completed in 2014. This customer wanted to replace existing concrete walkway and landscaping. Working with the homeowner we were able to design and functional landscape and hardscape to meet their needs. We removed existing concrete walkway and plant material. We installed a new paver walkway and overlaid the existing porch with paver material. We also installed new plants and boulders to accent the walkway.

 Ringers Landscape Services, Inc.

Inspiration for a mid-sized timeless backyard brick patio remodel in Chicago with a fire pit and no cover
20