
Search results for "Sign design" in Home Design Ideas
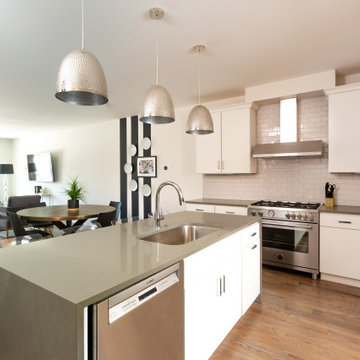
 JL Design
Kitchen we designed in an Airbnb in an Airbnb community.
Eat-in kitchen - mid-sized modern u-shaped light wood floor and brown floor eat-in kitchen idea in Nashville with a single-bowl sink, flat-panel cabinets, white cabinets, concrete countertops, white backsplash, subway tile backsplash, stainless steel appliances, an island and gray countertops
Eat-in kitchen - mid-sized modern u-shaped light wood floor and brown floor eat-in kitchen idea in Nashville with a single-bowl sink, flat-panel cabinets, white cabinets, concrete countertops, white backsplash, subway tile backsplash, stainless steel appliances, an island and gray countertops


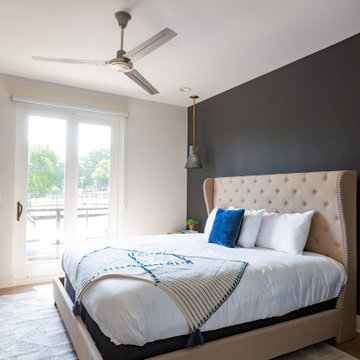 JL Design
Bedroom we designed for an Airbnb in an Airbnb Community.
Inspiration for a mid-sized modern guest light wood floor and brown floor bedroom remodel in Nashville with black walls and no fireplace
Inspiration for a mid-sized modern guest light wood floor and brown floor bedroom remodel in Nashville with black walls and no fireplace
Find the right local pro for your project

 Bella Vista Company
Shoot2Sell
Bella Vista Company
This home won the NARI Greater Dallas CotY Award for Entire House $750,001 to $1,000,000 in 2015.
Large tuscan wooden curved terra-cotta tile and metal railing staircase photo in Dallas with beige walls and tile risers
Large tuscan wooden curved terra-cotta tile and metal railing staircase photo in Dallas with beige walls and tile risers

 CMI Construction
 completed this large scale remodel of a mid-century home. Kitchen, bedrooms, baths, dining room and great room received updated fixtures, paint, flooring and lighting.


 Freed's Floors
Midwestern barns are taken down across the country and the many different styles of wood are re-purposed and given new life in to produce unique furniture designs like this.


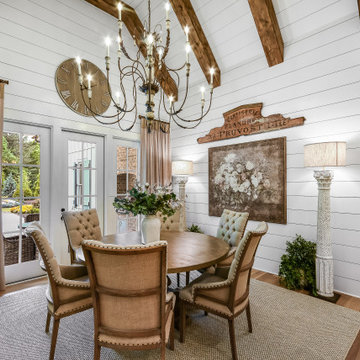


 Hanson Builders, Inc.
We warmed up the typical all white farmhouse kitchen and used Sherwin Williams 7016 MIndful Gray on the cabinets and shiplap island. Strong hardware and lighting accents really pop and help customize this kitchen. The single bowl porcelain apron front sink is our most popular along with the large textured glossy subway tile that feels hand crafted and brings added texture.
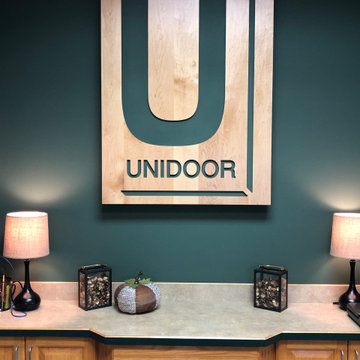
 Kristin Therese Designs, LLC
After - this gorgeous maple wood logo sign was created by CD Products, Inc.

Sponsored
Columbus, OH
Free consultation for landscape design!

Peabody Landscape Group
Columbus' Reliable Landscape Design & Contracting
 Julia Bewcyk Photography
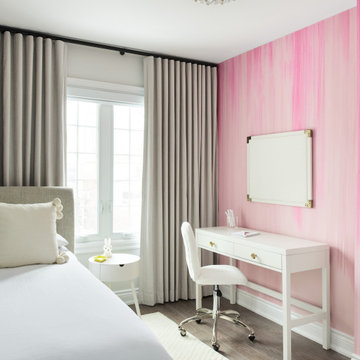
Girls bedroom design by Melanie Kushner Interiors
Trendy bedroom photo in Toronto
Trendy bedroom photo in Toronto

 Stalburg Design
Jeff Hoomaian
Example of a farmhouse medium tone wood floor and brown floor kitchen design with shaker cabinets, white cabinets, gray backsplash, an island and black countertops
Example of a farmhouse medium tone wood floor and brown floor kitchen design with shaker cabinets, white cabinets, gray backsplash, an island and black countertops

 Villa Decor
Ashley Avila
Inspiration for a large coastal open concept light wood floor living room remodel in Grand Rapids with gray walls, a standard fireplace and a stone fireplace
Inspiration for a large coastal open concept light wood floor living room remodel in Grand Rapids with gray walls, a standard fireplace and a stone fireplace



Sponsored
Columbus, OH

Hope Restoration & General Contracting
Columbus Design-Build, Kitchen & Bath Remodeling, Historic Renovations

 Jim Schmid Photography
Inspiration for a mid-sized and bedroom contemporary girl carpeted kids' bedroom remodel in Charlotte with blue walls
Inspiration for a mid-sized and bedroom contemporary girl carpeted kids' bedroom remodel in Charlotte with blue walls

 Barn Light Electric Company
Packed with the styles of early 20th century warehouse lighting, the Astro Shallow Bowl has received a makeover! Now outfitted with a choice of circular or narrow slot vents, the Astro provides an unparalleled style to your space.

 Mark Brand Architecture
We were approached by a San Francisco firefighter to design a place for him and his girlfriend to live while also creating additional units he could sell to finance the project. He grew up in the house that was built on this site in approximately 1886. It had been remodeled repeatedly since it was first built so that there was only one window remaining that showed any sign of its Victorian heritage. The house had become so dilapidated over the years that it was a legitimate candidate for demolition. Furthermore, the house straddled two legal parcels, so there was an opportunity to build several new units in its place. At our client’s suggestion, we developed the left building as a duplex of which they could occupy the larger, upper unit and the right building as a large single-family residence. In addition to design, we handled permitting, including gathering support by reaching out to the surrounding neighbors and shepherding the project through the Planning Commission Discretionary Review process. The Planning Department insisted that we develop the two buildings so they had different characters and could not be mistaken for an apartment complex. The duplex design was inspired by Albert Frey’s Palm Springs modernism but clad in fibre cement panels and the house design was to be clad in wood. Because the site was steeply upsloping, the design required tall, thick retaining walls that we incorporated into the design creating sunken patios in the rear yards. All floors feature generous 10 foot ceilings and large windows with the upper, bedroom floors featuring 11 and 12 foot ceilings. Open plans are complemented by sleek, modern finishes throughout.
108