
Search results for "Sign design" in Home Design Ideas

 JennyGee Design
Utility room - huge traditional porcelain tile utility room idea in Austin with an undermount sink, raised-panel cabinets, white cabinets, quartz countertops, green walls and a stacked washer/dryer

 JL Design
Bedroom we designed for an Airbnb in an Airbnb Community.
Bedroom - mid-sized modern guest light wood floor and brown floor bedroom idea in Nashville with black walls and no fireplace
Bedroom - mid-sized modern guest light wood floor and brown floor bedroom idea in Nashville with black walls and no fireplace


Find the right local pro for your project

 Ed Saloga Design Build
Jon Huelskamp Landmark Photography
Home theater - large rustic enclosed carpeted and multicolored floor home theater idea in Chicago with brown walls and a projector screen
Home theater - large rustic enclosed carpeted and multicolored floor home theater idea in Chicago with brown walls and a projector screen

 Wild Chairy Interior Design
Eat-in kitchen - 1960s medium tone wood floor and brown floor eat-in kitchen idea in New York


 Tiffany Beachy Designs
After removing an old hairdresser's sink, this laundry was a blank slate.
Needs; cleaning cabinet, utility sink, laundry sorting.
Custom cabinets were made to fit the space including shelves for laundry baskets, a deep utility sink, and additional storage space underneath for cleaning supplies. The tall closet cabinet holds brooms, mop, and vacuums. A decorative shelf adds a place to hang dry clothes and an opportunity for a little extra light. A fun handmade sign was added to lighten the mood in an otherwise solely utilitarian space.

Sponsored
Plain City, OH

The Creative Kitchen Company
Columbus Area Kitchen Remodeling and Refacing Professional

 Kountry Kraft
Bethesda, Maryland Traditional Bar designed by Kountry Kraft, Inc.
http://www.kountrykraft.com/photo-gallery/custom-wet-bar-cabinetry-bethesda-maryland-w94114/
 Adella Design
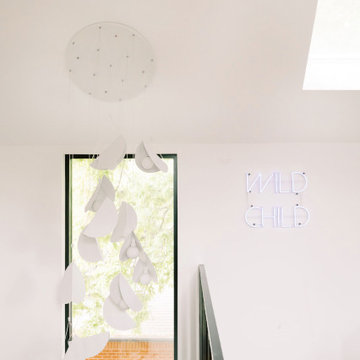
This modern Austin interior features a cascading mobile-style chandelier with sculptural white forms and globe bulbs. Paired with a custom “Wild Child” neon sign and forest green accents, the space showcases bold lighting design and expressive detail in a contemporary home.

 Hurlbutt Designs
Inspiration for a large coastal formal and open concept light wood floor living room remodel with white walls, a standard fireplace, a wood fireplace surround and a wall-mounted tv
 JL Design
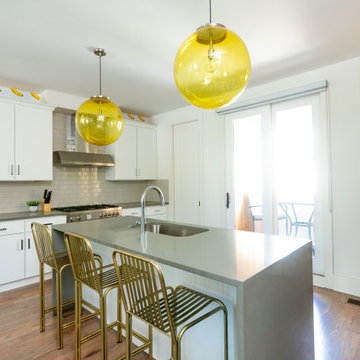
Kitchen we designed in an Airbnb in an Airbnb community.
Eat-in kitchen - mid-sized modern l-shaped light wood floor and brown floor eat-in kitchen idea in Nashville with a single-bowl sink, flat-panel cabinets, white cabinets, concrete countertops, white backsplash, subway tile backsplash, stainless steel appliances, an island and gray countertops
Eat-in kitchen - mid-sized modern l-shaped light wood floor and brown floor eat-in kitchen idea in Nashville with a single-bowl sink, flat-panel cabinets, white cabinets, concrete countertops, white backsplash, subway tile backsplash, stainless steel appliances, an island and gray countertops


 Dawn D. Totty Interior DESIGNS
Dawn D Totty Designs- One North Shore Condo Design-
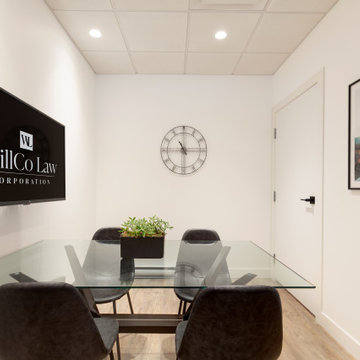
Chattanooga, TN. This wall of fun with electric marquis sign, pro photos from the condo owner and retro gold stools add a light and whimsy touch to this very custom design by Dawn D Totty Designs!

Sponsored
Columbus, OH
Free consultation for landscape design!

Peabody Landscape Group
Franklin County's Reliable Landscape Design & Contracting


 Nella Vetrina Showroom
High end Italian bathroom mirror in wood upholstered with smoked beveled mirror. Available design in zodiac signs decoration. This luxury modern bathroom furniture collection combines fashion with furniture. Made in Italy.


 Jagoe Homes Inc.
Jagoe Homes, Inc.
Project: Falcon Ridge Estates, Zircon Craftsman Model Home.
Location: Evansville, Indiana. Site: FRE 22.
Bedroom and mid-sized transitional girl carpeted kids' bedroom photo with beige walls
Bedroom and mid-sized transitional girl carpeted kids' bedroom photo with beige walls

Sponsored
Columbus, OH

Snider & Metcalf Interior Design, LTD
Leading Interior Designers in Columbus, Ohio & Ponte Vedra, Florida

 Belle Decor & Design
Nursery - small modern boy carpeted, beige floor and wallpaper nursery idea in Orlando with white walls

 Stephen Alexander Homes & Neighborhoods
Open concept kitchen - large coastal l-shaped medium tone wood floor and brown floor open concept kitchen idea with a farmhouse sink, shaker cabinets, white cabinets, quartzite countertops, white backsplash, marble backsplash, stainless steel appliances and an island

111