
Search results for "Sign design" in Home Design Ideas

 Jim Schmid Photography
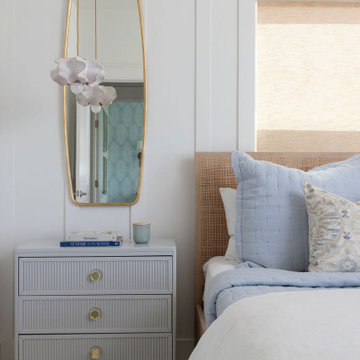
Inspiration for a mid-sized and bedroom contemporary girl carpeted kids' bedroom remodel in Charlotte with blue walls
Inspiration for a mid-sized and bedroom contemporary girl carpeted kids' bedroom remodel in Charlotte with blue walls

 Barn Light Electric Company
Packed with the styles of early 20th century warehouse lighting, the Astro Shallow Bowl has received a makeover! Now outfitted with a choice of circular or narrow slot vents, the Astro provides an unparalleled style to your space.

 Mark Brand Architecture
We were approached by a San Francisco firefighter to design a place for him and his girlfriend to live while also creating additional units he could sell to finance the project. He grew up in the house that was built on this site in approximately 1886. It had been remodeled repeatedly since it was first built so that there was only one window remaining that showed any sign of its Victorian heritage. The house had become so dilapidated over the years that it was a legitimate candidate for demolition. Furthermore, the house straddled two legal parcels, so there was an opportunity to build several new units in its place. At our client’s suggestion, we developed the left building as a duplex of which they could occupy the larger, upper unit and the right building as a large single-family residence. In addition to design, we handled permitting, including gathering support by reaching out to the surrounding neighbors and shepherding the project through the Planning Commission Discretionary Review process. The Planning Department insisted that we develop the two buildings so they had different characters and could not be mistaken for an apartment complex. The duplex design was inspired by Albert Frey’s Palm Springs modernism but clad in fibre cement panels and the house design was to be clad in wood. Because the site was steeply upsloping, the design required tall, thick retaining walls that we incorporated into the design creating sunken patios in the rear yards. All floors feature generous 10 foot ceilings and large windows with the upper, bedroom floors featuring 11 and 12 foot ceilings. Open plans are complemented by sleek, modern finishes throughout.
Find the right local pro for your project

 Dona Rosene Interiors
Interior Design by Dona Rosene Interiors. Photography by Michael Hunter
Mid-sized minimalist open concept light wood floor living room photo in Dallas with gray walls and no fireplace
Mid-sized minimalist open concept light wood floor living room photo in Dallas with gray walls and no fireplace


 Danielle Sykes
Photo: Danielle Sykes © 2016 Houzz
Inspiration for a farmhouse open concept light wood floor living room remodel in Boston
Inspiration for a farmhouse open concept light wood floor living room remodel in Boston
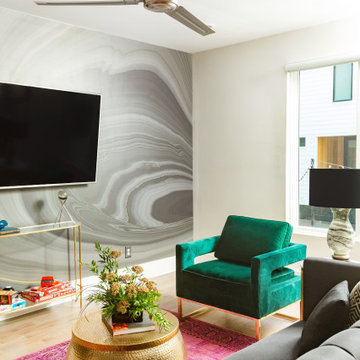
 JL Design
Living room for one of the Airbnbs we designed for an Airbnb community.
Mid-sized minimalist formal and open concept light wood floor, brown floor and wallpaper living room photo in Nashville with white walls, no fireplace and a wall-mounted tv
Mid-sized minimalist formal and open concept light wood floor, brown floor and wallpaper living room photo in Nashville with white walls, no fireplace and a wall-mounted tv

Sponsored
Columbus, OH
Free consultation for landscape design!

Peabody Landscape Group
Franklin County's Reliable Landscape Design & Contracting


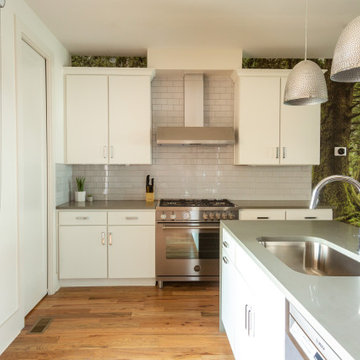 JL Design
Kitchen we designed in an Airbnb in an Airbnb community.
Inspiration for a mid-sized modern l-shaped light wood floor and brown floor eat-in kitchen remodel in Nashville with a single-bowl sink, flat-panel cabinets, white cabinets, concrete countertops, white backsplash, subway tile backsplash, stainless steel appliances, an island and gray countertops
Inspiration for a mid-sized modern l-shaped light wood floor and brown floor eat-in kitchen remodel in Nashville with a single-bowl sink, flat-panel cabinets, white cabinets, concrete countertops, white backsplash, subway tile backsplash, stainless steel appliances, an island and gray countertops
 JL Design
Bedroom we designed for an Airbnb in an Airbnb Community.
Inspiration for a mid-sized modern guest light wood floor and brown floor bedroom remodel in Nashville with black walls and no fireplace
Inspiration for a mid-sized modern guest light wood floor and brown floor bedroom remodel in Nashville with black walls and no fireplace

 Timme G Design & Gunderlock Construction
Inspiration for a large mediterranean white two-story vinyl exterior home remodel in Los Angeles

 Coco Maison Design
We made some small structural changes and then used coastal inspired decor to best complement the beautiful sea views this Laguna Beach home has to offer.
Project designed by Courtney Thomas Design in La Cañada. Serving Pasadena, Glendale, Monrovia, San Marino, Sierra Madre, South Pasadena, and Altadena.
For more about Courtney Thomas Design, click here: https://www.courtneythomasdesign.com/

Sponsored
Sunbury, OH

J.Holderby - Renovations
Franklin County's Leading General Contractors - 2X Best of Houzz!


 Banyon Tree Design Studio
Photo of a small contemporary drought-tolerant and full sun front yard garden path in Seattle with decking for fall.
Photo of a small contemporary drought-tolerant and full sun front yard garden path in Seattle with decking for fall.

 Penny Lane Home Builders, LLC
Custom barn doors made of blue pine, steel hardware. Both doors have inset mirrors on back side for use in the bath and the closet.
Penny Murray
 Banyon Tree Design Studio
Design ideas for a contemporary partial sun front yard garden path in Seattle with decking for fall.
Design ideas for a contemporary partial sun front yard garden path in Seattle with decking for fall.

Sponsored
Columbus, OH

Wannemacher Interiors
Customized Award-Winning Interior Design Solutions in Franklin Cnty OH

 Carbine and Associates, LLC
Inspiration for a bedroom country girl carpeted and gray floor kids' bedroom remodel in Nashville with gray walls
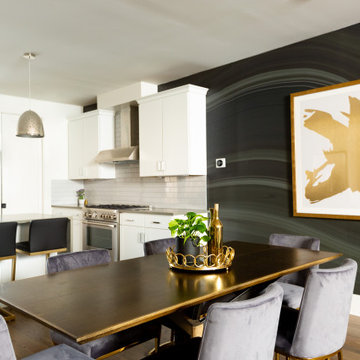 JL Design
Dining room for an Airbnb we designed in an Airbnb community.
Breakfast nook - mid-sized modern light wood floor, brown floor and wallpaper breakfast nook idea in Nashville with no fireplace
Breakfast nook - mid-sized modern light wood floor, brown floor and wallpaper breakfast nook idea in Nashville with no fireplace

 Roughing It In Style
This custom designed Rock and Roll Barn sign is centrally located overlooking the lower level stage and bar.
109