
Search results for "Sign design" in Home Design Ideas

 Kaitlyn Wolfe
We were delighted to find out a previous client of ours was expecting another baby! We were tasked to design a nursery that was calming, masculine and playful. We incorporated a curated gallery wall, ceiling mural and LED baby name sign that cannot be forgotten! Within this small space, we had to include a crib, rocking chair, changing table and daybed. We were focused on making it functional for not only the baby but also for the parents. The fur rug is not only extremely comfortable, but also machine washable - that's a win-win! The layered jute rug underneath creates visual interest and texture. The striped ottoman, black daybed and leather drawer pulls bring the masculinity to the room. We had a custom LED baby name sign made for over the crib, which can be dimmed to any brightness and is safe for children (unlike neon). Baby Andres was born on May 11th. 2020.
 Resiklo Design
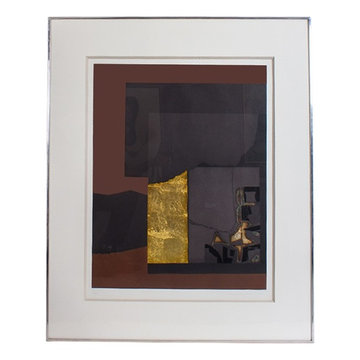
Louise Nevelson Pace Editions, Aquatint & Collage signed, date, 1974 and numbered 79/90. Provenance: originally from the collection of Exxon Mobil, Houston Texas.
PRODUCT # 13578
PRICE: $2,495
DESIGNER Designer / Artist, Louise Nevelson
DIMENSIONS W 33.0" × H 41.0"
 Restoring Texas
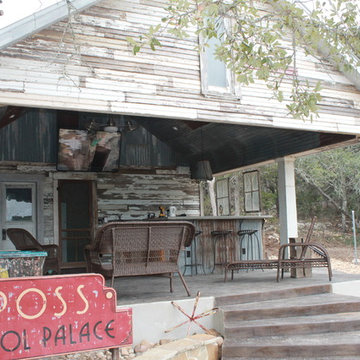
Appearing as though this structure has stood in it's current spot for decades, this amazing pool house was created by Restoring Texas using mostly reclaimed materials harvested from local dilapidated Texas historical structures. Particularly, the siding, columns, doors, windows and many of other elements were salvaged from a Texas Craftsman style sharecropper home built in 1930. The tin was taken from the roofs of an early 1900's Texas barn. Historic signs such as the "Poss Pool Palace" sign bearing the name of its owners are reproduced and personalized by a local artist. Restoring Texas works closely with skilled builders and designers, and of course the home owners, throughout Texas to build these amazing works of art.
Find the right local pro for your project

 Rachel Loewen Photography
Photo: Rachel Loewen © 2019 Houzz
Family room - contemporary open concept gray floor family room idea in Chicago with white walls, a standard fireplace and a brick fireplace
Family room - contemporary open concept gray floor family room idea in Chicago with white walls, a standard fireplace and a brick fireplace

 User
George Crudo
Bedroom elegant boy medium tone wood floor kids' bedroom photo in Orlando with multicolored walls
Bedroom elegant boy medium tone wood floor kids' bedroom photo in Orlando with multicolored walls

 Beautiful Chaos Interior Design & Styling
Spacecrafting photography
Inspiration for a mid-sized country single-wall utility room remodel in Minneapolis with a stacked washer/dryer
Inspiration for a mid-sized country single-wall utility room remodel in Minneapolis with a stacked washer/dryer

 Herald Gardell, Ltd. Design Services
Jeff McCutcheon
A large space that was made narrow by a second staircase. We took the stairs out and turned it into the principle gathering space for the family, combining the functionalities of living room, great room, family room and media room.

Sponsored
Columbus, OH

Wannemacher Interiors
Customized Award-Winning Interior Design Solutions in Franklin Cnty OH


 Kaitlyn Wolfe
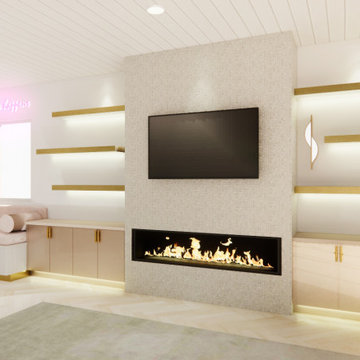
We were delighted to find out a previous client of ours was expecting another baby! We were tasked to design a nursery that was calming, masculine and playful. We incorporated a curated gallery wall, ceiling mural and LED baby name sign that cannot be forgotten! Within this small space, we had to include a crib, rocking chair, changing table and daybed. We were focused on making it functional for not only the baby but also for the parents. The fur rug is not only extremely comfortable, but also machine washable - that's a win-win! The layered jute rug underneath creates visual interest and texture. The striped ottoman, black daybed and leather drawer pulls bring the masculinity to the room. We had a custom LED baby name sign made for over the crib, which can be dimmed to any brightness and is safe for children (unlike neon). Baby Andres was born on May 11th. 2020.

 Restoring Texas
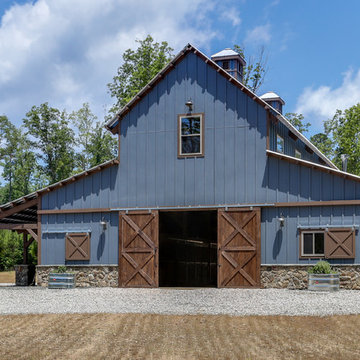
Appearing as though this structure has stood in it's current spot for decades, this amazing pool house was created by Restoring Texas using mostly reclaimed materials harvested from local dilapidated Texas historical structures. Particularly, the siding, columns, doors, windows and many of other elements were salvaged from a Texas Craftsman style sharecropper home built in 1930. The tin was taken from the roofs of an early 1900's Texas barn. Historic signs such as the "Poss Pool Palace" sign bearing the name of its owners are reproduced and personalized by a local artist. Restoring Texas works closely with skilled builders and designers, and of course the home owners, throughout Texas to build these amazing works of art.



Sponsored
Plain City, OH

The Creative Kitchen Company
Columbus Area Kitchen Remodeling and Refacing Professional

 Anna Berry Design
Pictures by Jason Krupek Photography. Vintage truck bed Chevy sign used as wall art in 1/2 bath.
Example of a mid-sized mountain style 3/4 ceramic tile bathroom design in Nashville with a vessel sink, furniture-like cabinets, dark wood cabinets, granite countertops, a one-piece toilet and gray walls
Example of a mid-sized mountain style 3/4 ceramic tile bathroom design in Nashville with a vessel sink, furniture-like cabinets, dark wood cabinets, granite countertops, a one-piece toilet and gray walls

 Restoring Texas
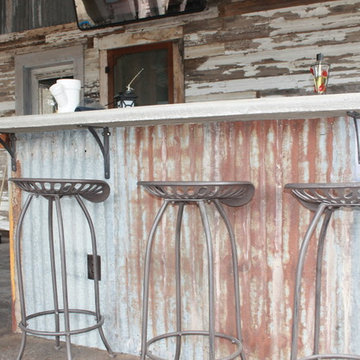
Appearing as though this structure has stood in it's current spot for decades, this amazing pool house was created by Restoring Texas using mostly reclaimed materials harvested from local dilapidated Texas historical structures. Particularly, the siding, columns, doors, windows and many of other elements were salvaged from a Texas Craftsman style sharecropper home built in 1930. The tin was taken from the roofs of an early 1900's Texas barn. Historic signs such as the "Poss Pool Palace" sign bearing the name of its owners are reproduced and personalized by a local artist. Restoring Texas works closely with skilled builders and designers, and of course the home owners, throughout Texas to build these amazing works of art.

 MITERBOX
Inspiration for a mid-sized timeless l-shaped medium tone wood floor open concept kitchen remodel in New York with a farmhouse sink, recessed-panel cabinets, white cabinets, marble countertops, white backsplash, glass tile backsplash, white appliances and an island

Sponsored
Fredericksburg, OH

High Point Cabinets
Columbus' Experienced Custom Cabinet Builder | 4x Best of Houzz Winner

 Sylvie Caron Design Inc.
Sébastien Picard Productions
Inspiration for a mid-sized contemporary master beige tile and ceramic tile ceramic tile, single-sink, wallpaper and gray floor toilet room remodel with flat-panel cabinets, white cabinets, an integrated sink, quartzite countertops, white countertops, a floating vanity, a hinged shower door, white walls and a one-piece toilet
Inspiration for a mid-sized contemporary master beige tile and ceramic tile ceramic tile, single-sink, wallpaper and gray floor toilet room remodel with flat-panel cabinets, white cabinets, an integrated sink, quartzite countertops, white countertops, a floating vanity, a hinged shower door, white walls and a one-piece toilet

 Blue Stone Staging & Design Company
Elegant master beige floor bathroom photo in Orange County with raised-panel cabinets, medium tone wood cabinets, a hot tub, beige walls and an undermount sink

 Chango
Interior Design, Interior Architecture, Custom Millwork Design, Furniture Design, Art Curation, & AV Design by Chango & Co.
Photography by Sean Litchfield
See the feature in Domino Magazine
131