
Search results for "Sign design" in Home Design Ideas


 Johanna Sprague Design
Example of a cottage chic brown floor dining room design in San Francisco with beige walls

 Murphy Deesign
This is a teen room transformation! We went from antique furniture that was out-of-date and too small, to pops of color, pop art, lava lamps and a lot of fun!
Photos by Bethany Nauert
Find the right local pro for your project

 Liscious Interiors
Kitchen farm house, Preparing this house for sale, We painted the pantry cabinet with Homestead Blue Fusion paint. I made and painted the "home sweet home" sign in the corner.


 Brooks Brothers Cabinetry
BBC - Custom in Knotty Alder with a Toffee#48 Glaze
Photograph by Paul Kohlman of Paul Kohlman Photography
Home bar - large craftsman home bar idea in Denver
Home bar - large craftsman home bar idea in Denver
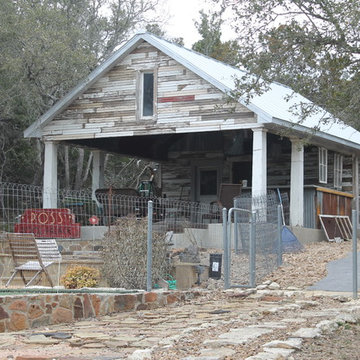
 Restoring Texas
Appearing as though this structure has stood in it's current spot for decades, this amazing pool house was created by Restoring Texas using mostly reclaimed materials harvested from local dilapidated Texas historical structures. Particularly, the siding, columns, doors, windows and many of other elements were salvaged from a Texas Craftsman style sharecropper home built in 1930. The tin was taken from the roofs of an early 1900's Texas barn. Historic signs such as the "Poss Pool Palace" sign bearing the name of its owners are reproduced and personalized by a local artist. Restoring Texas works closely with skilled builders and designers, and of course the home owners, throughout Texas to build these amazing works of art.

Sponsored
Westerville, OH

Custom Home Works
Franklin County's Award-Winning Design, Build and Remodeling Expert

 Annette Jaffe Interiors
Project by Annette Jaffe Interiors. Their Long Island studio excels in designing commercial spaces that marry form and function. Highlighting each brand’s unique identity, their designs foster creativity, collaboration, and productivity, resulting in innovative workspaces that support business goals.

 LaMantia Design and Remodeling
The owner of this urban residence, which exhibits many natural materials, i.e., exposed brick and stucco interior walls, originally signed a contract to update two of his bathrooms. But, after the design and material phase began in earnest, he opted to removed the second bathroom from the project and focus entirely on the Master Bath. And, what a marvelous outcome!
With the new design, two fullheight walls were removed (one completely and the second lowered to kneewall height) allowing the eye to sweep the entire space as one enters. The views, no longer hindered by walls, have been completely enhanced by the materials chosen.
The limestone counter and tub deck are mated with the Riftcut Oak, Espresso stained, custom cabinets and panels. Cabinetry, within the extended design, that appears to float in space, is highlighted by the undercabinet LED lighting, creating glowing warmth that spills across the buttercolored floor.
Stacked stone wall and splash tiles are balanced perfectly with the honed travertine floor tiles; floor tiles installed with a linear stagger, again, pulling the viewer into the restful space.
The lighting, introduced, appropriately, in several layers, includes ambient, task (sconces installed through the mirroring), and “sparkle” (undercabinet LED and mirrorframe LED).
The final detail that marries this beautifully remodeled bathroom was the removal of the entry slab hinged door and in the installation of the new custom five glass panel pocket door. It appears not one detail was overlooked in this marvelous renovation.
Follow the link below to learn more about the designer of this project James L. Campbell CKD http://lamantia.com/designers/james-l-campbell-ckd/
 Murphy Deesign
This is a teen room transformation! We went from antique furniture that was out-of-date and too small, to pops of color, pop art, lava lamps and a lot of fun!
Photos by Bethany Nauert

 Design Builders & Remodeling Inc.
Design Builders & Remodeling is a one stop shop operation. From the start, design solutions are strongly rooted in practical applications and experience. Project planning takes into account the realities of the construction process and mindful of your established budget. All the work is centralized in one firm reducing the chances of costly or time consuming surprises. A solid partnership with solid professionals to help you realize your dreams for a new or improved home.
Nina Pomeroy

 Room & Board
Exploring the visual impact of color, Henri Boissiere blends color, shape and structure to create pieces designed to communicate and connect through simplicity. Available exclusively at Room & Board, each print is signed by the artist.

 Elizabeth Stamos Design
Example of a large urban brown floor dining room design in Chicago with no fireplace

Sponsored
Columbus, OH

Wannemacher Interiors
Customized Award-Winning Interior Design Solutions in Franklin Cnty OH

 Interior Designs by Adrienne
Inspiration for a large farmhouse u-shaped and master white tile and porcelain tile porcelain tile freestanding bathtub remodel in Vancouver with an undermount sink, shaker cabinets, granite countertops, stainless steel appliances, an island, dark wood cabinets, a two-piece toilet, gray walls and quartz countertops


 Ehrlich Yanai Rhee Chaney Architects
The ground floor volumes wrapped in an elongated hand-fired brick, emphasizing the horizontality of the architecture that lays solidly on the land.
(Photography by: Matthew Millman)
 Murphy Deesign
This is a teen room transformation! We went from antique furniture that was out-of-date and too small, to pops of color, pop art, lava lamps and a lot of fun!
Photos by Bethany Nauert

Sponsored
Fredericksburg, OH

High Point Cabinets
Columbus' Experienced Custom Cabinet Builder | 4x Best of Houzz Winner

 Fowler Interior Design
Example of a small urban 3/4 gray tile and ceramic tile brick floor bathroom design with shaker cabinets, gray cabinets, a one-piece toilet, gray walls and solid surface countertops

 Eldorado Outdoor Lighting LLC
the rustic steel bollard with a vegetation cutout casts shadows onto the ground plane, illuminating the seasonal dry creek bed and surrounding desert plantings.

135