
Search results for "Sign design" in Home Design Ideas

 Chaffey Building Group
Inspiration for a contemporary enclosed carpeted and beige floor home theater remodel in Seattle with a wall-mounted tv

 Shaker Shoppe, Inc.
Available in a variety of woods & finishes.
Example shown has an Old Blue over Red base with a Tiger Maple Cinnamon finished top
Can be ordered two-toned as shown or all in one color, easy to follow ordering instructions are below.
Solid wood construction, 2 adjustable shelves behind door.
Finely finished inside & out.
Signed and dated by the cabinetmaker.
54″ wide X 16-1/4″ deep X 31″ high.
 G. Christianson Construction, Inc.
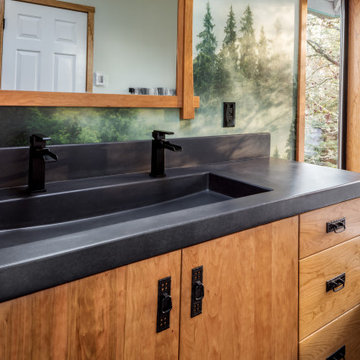
Dark stone, custom cherry cabinetry, misty forest wallpaper, and a luxurious soaker tub mix together to create this spectacular primary bathroom. These returning clients came to us with a vision to transform their builder-grade bathroom into a showpiece, inspired in part by the Japanese garden and forest surrounding their home. Our designer, Anna, incorporated several accessibility-friendly features into the bathroom design; a zero-clearance shower entrance, a tiled shower bench, stylish grab bars, and a wide ledge for transitioning into the soaking tub. Our master cabinet maker and finish carpenters collaborated to create the handmade tapered legs of the cherry cabinets, a custom mirror frame, and new wood trim.
Find the right local pro for your project


 Eric Safyan / Architect PC
Mid-sized traditional brown three-story brick flat roof idea in Orange County

 Tailored Interior Inc
This beautiful office space was renovated to create a warm, modern, and sleek environment. The colour palette used here is black and white with accents of red. Another was accents were applied is by the artificial plants. These plants give life to the space and compliment the present colour scheme. Polished surfaces and finishes were used to create a modern, sleek look.
 Shaker Shoppe, Inc.
This One Door Credenza is specially priced and Ready-to-Ship!
Great storage cabinet that can be useful in many areas of a home or office
Can be used as a server or added kitchen storage
Pegged mortise & tenon construction on doors, two adjustable shelves
Expertly crafted out of Sugar Pine wood in our Black over Red finish
The interior is finished in our Honey color
Finely finished inside & out
Signed and dated by the cabinetmaker
This cabinet measures 33″ wide x 18-1/2″ deep x 36″ high

Sponsored
Columbus, OH
Free consultation for landscape design!

Peabody Landscape Group
Columbus' Reliable Landscape Design & Contracting
 Christian Williams
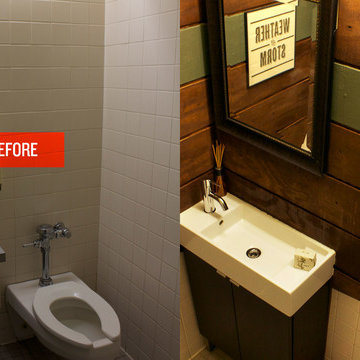
Small Army is an advertising agency that takes pride in its ability to craft very personal stories for their clients. I knew the space itself needed to reflect the DIY spirit of the agency. Together with The MakersCo. I concepted and designed every aspect of this project.
Walls were leveled and walls were built. Floor plans, colors, material palettes, custom built furniture, signage, art and decor were all within my scope. In the end every room and every choice was touched by me.
Christian Williams
 Tailored Interior Inc
This beautiful office space was renovated to create a warm, modern, and sleek environment. The colour palette used here is black and white with accents of red. Another was accents were applied is by the artificial plants. These plants give life to the space and compliment the present colour scheme. Polished surfaces and finishes were used to create a modern, sleek look.
 Glenview Haus – Custom Doors & Wine Cellars
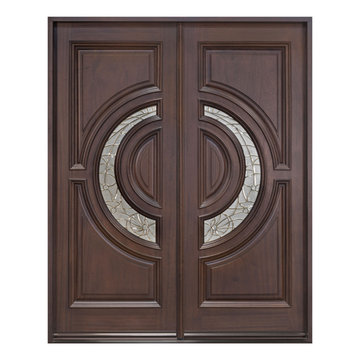
The Glenview Haus Classic Collection of front doors provides solid wood doors with elegant, archetypal designs. The custom-made styles range from two-panel doors with elaborate raised moldings to beautiful glass doors with leaded patterns, adding beauty and grace to the home’s entrance. The artisans at Glenview Haus focus on enhancing the natural elegance of the high-end wood grains by using furniture quality stains and techniques.

 IMPROVE or MOVE
Dishwasher drawers in the island.
Horus Photography
Trendy u-shaped porcelain tile eat-in kitchen photo in New York with an undermount sink, shaker cabinets, dark wood cabinets, quartzite countertops, gray backsplash, glass tile backsplash, stainless steel appliances and an island
Trendy u-shaped porcelain tile eat-in kitchen photo in New York with an undermount sink, shaker cabinets, dark wood cabinets, quartzite countertops, gray backsplash, glass tile backsplash, stainless steel appliances and an island

 The Outdoor Kitchen Design Store
Cheshire, Ct. Michael Gotowala Outdoor Kitchen designer and founder of THE OUTDOOR KITCHEN DESIGN STORE by PREFERRED PROPERTIES shows us signs of OUTDOOR LIVING FABULOUSLY with the surrounding neighbors in this CHESHIRE, CT. residential splendor. Remote controlled fire pit with granite surround, Outdoor kitchen island with DCS grill, new mahogany deck, Brown Jordan's outdoor cabinetry all part of THE OUTDOOR KITCHEN DESIGN STORE by PREFERRED PROPERTIES. ALL you need to do is pull up a chair.
For more great outdoor kitchen design ideas go to THE OUTDOOR KITCHEN DESIGN STORE BY PREFERRED PROPERTIES CONNECTICUT. www.outdoorkitchendesigner.com or call 1-855-GET OUTDOORS

 Titan Homes Ltd.
Richard Koegl
Mid-sized minimalist gray two-story concrete fiberboard flat roof photo in Toronto
Mid-sized minimalist gray two-story concrete fiberboard flat roof photo in Toronto

Sponsored
Columbus, OH

Wannemacher Interiors
Customized Award-Winning Interior Design Solutions in Franklin Cnty OH

 Yonker Construction
Inspiration for a transitional l-shaped brown floor kitchen remodel in Phoenix with a farmhouse sink, shaker cabinets, white cabinets, white backsplash, subway tile backsplash, stainless steel appliances, a peninsula and gray countertops
 Christian Williams
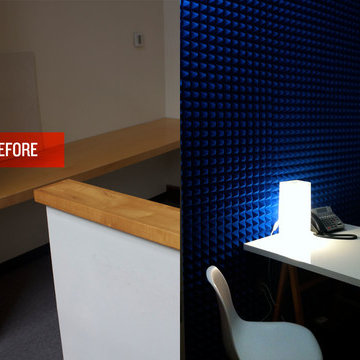
Small Army is an advertising agency that takes pride in its ability to craft very personal stories for their clients. I knew the space itself needed to reflect the DIY spirit of the agency. Together with The MakersCo. I concepted and designed every aspect of this project.
Walls were leveled and walls were built. Floor plans, colors, material palettes, custom built furniture, signage, art and decor were all within my scope. In the end every room and every choice was touched by me.
Christian Williams

 Architectural Antiques
Inside the home, iron is also utilized. Within a simple frame in an interior wall, panels of iron are treated like fine art. The iron’s designs are emphasized as light falls upon the finely shaped curves, outlining line and shape. Seen from room to room, the iron unifies the space as it is also utilized in the staircase, creating an abundance of visual interest.
 Vibe Design Build
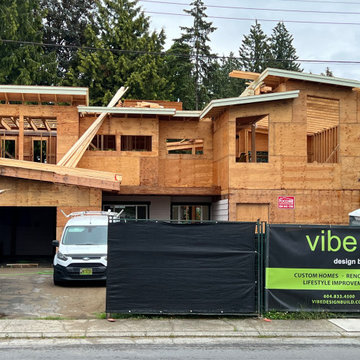
Active construction site showing the Vibe Design Build team's 2nd story home addition project. The Vibe Design Build construction sign on the fence shows this active project - adding a complete second floor to an existing single-storey home. This shows the structural framing stage of this major home renovation project.

Sponsored
Sunbury, OH

J.Holderby - Renovations
Franklin County's Leading General Contractors - 2X Best of Houzz!
 Meyer Design
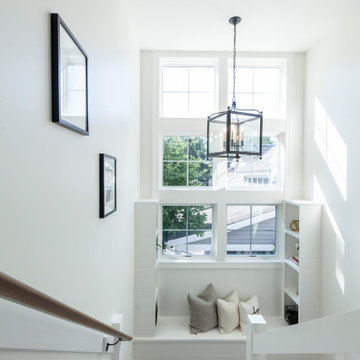
The modern farmhouse staircase is a striking feature that combines rustic charm with contemporary elegance. Crafted with warm wood steps and a sleek metal or wooden railing, it creates an inviting transition between levels. Decor and artwork along the staircase enhance its character, featuring tasteful farmhouse-inspired accents such as vintage signs, woven wall hangings, or botanical prints. Soft lighting highlights the space, adding warmth and ambiance. The overall design seamlessly blends rustic appeal with modern style, making the staircase a beautiful focal point in the home.
 IMPROVE or MOVE
Landing zone and countertop appliance are between the double wall oven and refrigerator.
Horus Photography
Inspiration for a contemporary u-shaped porcelain tile eat-in kitchen remodel in New York with an undermount sink, shaker cabinets, dark wood cabinets, quartzite countertops, gray backsplash, ceramic backsplash and stainless steel appliances
Inspiration for a contemporary u-shaped porcelain tile eat-in kitchen remodel in New York with an undermount sink, shaker cabinets, dark wood cabinets, quartzite countertops, gray backsplash, ceramic backsplash and stainless steel appliances
 Tailored Interior Inc
This beautiful office space was renovated to create a warm, modern, and sleek environment. The colour palette used here is black and white with accents of red. Another was accents were applied is by the artificial plants. These plants give life to the space and compliment the present colour scheme. Polished surfaces and finishes were used to create a modern, sleek look.
209