
Search results for "Sign design" in Home Design Ideas

 First State Building & Design
We expanded an existing deck with new stairs, railing, decking, deck board design, lighting, complete with all post and beam wraps. All decking you see is Zuri decking with Timbertech Rail Systems. We installed riser lights up the stairs with post caps on top of all posts.

 Tailored Interior Inc
This beautiful office space was renovated to create a warm, modern, and sleek environment. The colour palette used here is black and white with accents of red. Another was accents were applied is by the artificial plants. These plants give life to the space and compliment the present colour scheme. Polished surfaces and finishes were used to create a modern, sleek look.

 Kustom Home Design
This new home was designed to nestle quietly into the rich landscape of rolling pastures and striking mountain views. A wrap around front porch forms a facade that welcomes visitors and hearkens to a time when front porch living was all the entertainment a family needed. White lap siding coupled with a galvanized metal roof and contrasting pops of warmth from the stained door and earthen brick, give this home a timeless feel and classic farmhouse style. The story and a half home has 3 bedrooms and two and half baths. The master suite is located on the main level with two bedrooms and a loft office on the upper level. A beautiful open concept with traditional scale and detailing gives the home historic character and charm. Transom lites, perfectly sized windows, a central foyer with open stair and wide plank heart pine flooring all help to add to the nostalgic feel of this young home. White walls, shiplap details, quartz counters, shaker cabinets, simple trim designs, an abundance of natural light and carefully designed artificial lighting make modest spaces feel large and lend to the homeowner's delight in their new custom home.
Kimberly Kerl
Find the right local pro for your project

 Caden Lane
This modern/contemporary crib showcases the Woodland Deer Baby Bedding in just the right way. The white crib against the gray mountain wall is amazing and very on trend with the woodland theme. The mountains were painted using chalk paint.
Photo Credit: Katy Mimari


 Christian Williams
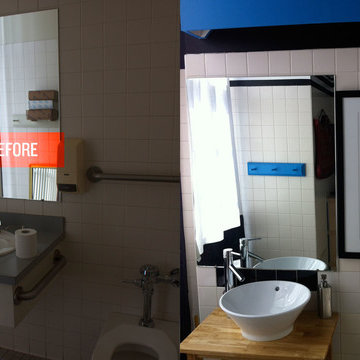
Small Army is an advertising agency that takes pride in its ability to craft very personal stories for their clients. I knew the space itself needed to reflect the DIY spirit of the agency. Together with The MakersCo. I concepted and designed every aspect of this project.
Walls were leveled and walls were built. Floor plans, colors, material palettes, custom built furniture, signage, art and decor were all within my scope. In the end every room and every choice was touched by me.
Christian Williams

 M Campbell Creative
For designers their personal home says a lot about them. This is my kitchen.
I like using recycled and found elements in unexpected ways. The kitchen island was built from a TV stand, legs from a side table, and hardwood flooring. The rustic sign was made from a piece of plywood that I found in my carport. The fireplace insert is made from plywood, insulation, and some cabinetry samples that I had.
The goal is always to have the design reflect the people who occupy the space. My father-in-law's guitars line the wall, my great grand father's ox sits on the shelf, and words that my grandma always said to me as she gave me a hug hang above the door.
This is my home.

Sponsored
Columbus, OH
Free consultation for landscape design!

Peabody Landscape Group
Franklin County's Reliable Landscape Design & Contracting





 BPR Designs
Photo by Beth Reiman
Beautiful one of kind large fused glass bowl in black opaque glass decorated with aqua and gray streaky glass and frit in the center. Bowl is about 2.5" deep and measures about 14" across at the top edge. A beautiful piece that can be used as a centerpiece, coffee table bowl, fruit bowl or just a lovely decorative item for you to display. The bottom of the bowl is signed by the artist. This piece is SOLD.
Food safe. I recommend hand washing for all of my glass pieces.

 Olde Wood Ltd.
J. Albert Studios
Huge traditional brown two-story wood exterior home idea in Cleveland
Huge traditional brown two-story wood exterior home idea in Cleveland

 Thompson Remodeling
This basement was designed to be a welcoming space for guests to visit and hang out. The new wet bar anchors the space and provides the perfect spot for a bite to eat and a pint of beer. To lighten up the space we installed all new lighting, painted all the panelling, and added custom built-ins. Other custom touches include a lighted window box made for the homeowner's Apothecary sign and a closet for a kegerator.

 Seves Glass Block Inc
Make a statement! Have a wall of windows that need replacing? Looking for design inspiration for an industrial project that needs some flair without breaking the budget? As you can see, glass block makes for a very dramatic statement! Visit sevesglassblockinc.com for industrial application ideas and more!

Sponsored
Columbus, OH
Free consultation for landscape design!
Peabody Landscape Group
Franklin County's Reliable Landscape Design & Contracting

 Jill Pfeiffer Design
The girls rooms are right off of the entry and they requested to have barn sliding doors. Once we knew generally what we wanted we enlisted Charlie Wooldridge to use his fantastic artistry to create this one of a kind doors.
Photographed by Raquel Roman


 Resiklo Design
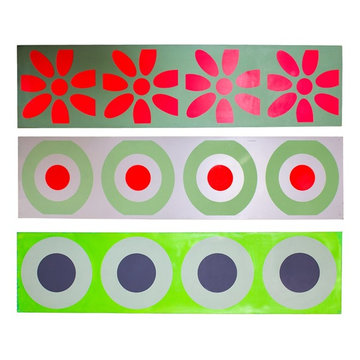
The famed artist Peter Gee painted this amazing trio of pop art panels and they are signed and dated, 1970. (Three panels shown and available - Price per panel, items 13421, 13427, 13428)
Peter Gee was extremely active and well recognized in the pop art movement of the 1960s and 70s . Gee's panels could be hung both vertical and horizontal. His work in the 1960’s were exhibited next to Andy Warhol and Robert Indiana creations at the "Word and Image" show in the Museum of Modern Art.
PRODUCT # 13421, 13427, 13428
PRICE: $3,995
DESIGNER Designer / Artist, Peter Gee
DIMENSIONS W 24.0" × H 96.0" × D 1.5"
 Twist Interior Design
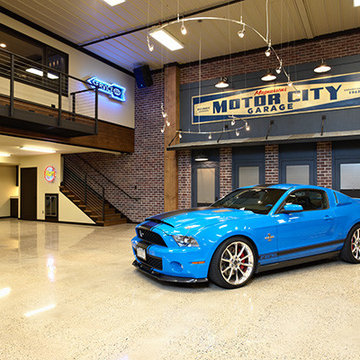
Drawing on early 20th century details, we created a storefront with a galvanized awning suspended by iron cables, designed a custom metal sign, and fitted out the ground-level windows and door with brush-painted woodwork and pull shades. Wood treads on the staircase have inset patinated diamond plate panels, and an iron catwalk extending from the loft area replicates a fire escape.
Then there were the cars. Highlighting the racy lines and full-volume colors of the vehicles required a flexible lighting design and control system. Energy efficient fluorescent was supplemented by caged accent lighting at the shop desk and storefront, and garage bay doors could be opened wide to let natural light flood in. When the client enters the space, low-voltage spots glow “dim,” then amp up slowly. The owner calls the effect “zoomy.”

Sponsored
Sunbury, OH

J.Holderby - Renovations
Franklin County's Leading General Contractors - 2X Best of Houzz!
 Tailored Interior Inc
This beautiful office space was renovated to create a warm, modern, and sleek environment. The colour palette used here is black and white with accents of red. Another was accents were applied is by the artificial plants. These plants give life to the space and compliment the present colour scheme. Polished surfaces and finishes were used to create a modern, sleek look.

 Green Diva Designs
Garage workshop - large traditional detached three-car garage workshop idea in DC Metro

 Shaker Shoppe, Inc.
Built out of solid wood, signed & dated by the cabinetmaker.
Example is shown in our Black over Red painted finish.
TV’s can sit on top or inside of cabinet.
Three adjustable shelves behind the doors.
Raised panel doors are of pegged, mortise & tenon construction.
Cable / Wire ports in bottom of cabinet, top of cabinet and shelves.
Available interior width for a TV is 33″.
Cabinet measures 36″ x 36″ x 54″ high.
It has a 39″ wide face at the top with 8-1/2″ returns left & right.
206