
Search results for "Sign design" in Home Design Ideas

 Twilly and Fig
This transitional bonus room has a dual purpose. It is a fun and colorful game room and a relaxing reading space. You can kick your feet up on the whimsical patterned fabric ottoman. Its embroidered, geometric, navy drapery panels add a bit of contrast to the space against the warm tones. You can find pops of color throughout the decorative accessories and accents.
 Meyer Design
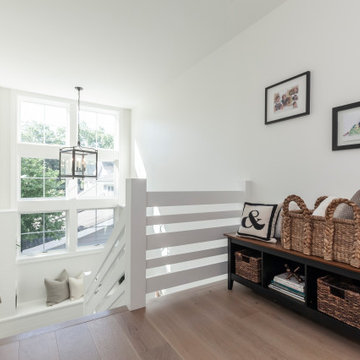
The modern farmhouse staircase is a striking feature that combines rustic charm with contemporary elegance. Crafted with warm wood steps and a sleek metal or wooden railing, it creates an inviting transition between levels. Decor and artwork along the staircase enhance its character, featuring tasteful farmhouse-inspired accents such as vintage signs, woven wall hangings, or botanical prints. Soft lighting highlights the space, adding warmth and ambiance. The overall design seamlessly blends rustic appeal with modern style, making the staircase a beautiful focal point in the home.
 Design Inside - Chicago
Bill Cherne, Design Inside
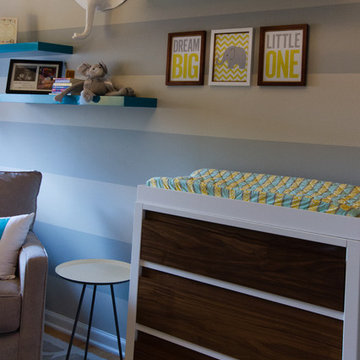
Example of a small transitional gender-neutral home design design in Chicago with beige walls
Example of a small transitional gender-neutral home design design in Chicago with beige walls
Find the right local pro for your project
 Pioneer Family Pools
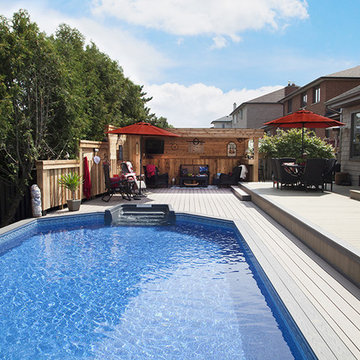
Welcome to the Well-Decorated, Perfectly-Designed, Martin backyard. This onground or semi-inground swimming pool escape is surrounded by crisp resin decking and framed by a contrast deck plank colour. The Grey thermoplastic stair and Grey Faceplate accents compliment the silver bordered liner.
The Martin’s designed the space to be perfect for entertaining with a nearby Cabana to provide some shade and Lots Of Room To Entertain their friends and family. Built in pool towel racks, fun chalkboard signs and the red accents give this backyard all the perks to enjoy a perfect season outdoors. To complete this outside resort, a hot tub is close by the back door so that even when its colder nights, there is the perfect spot to escape for a little Rest and Relaxation.
 JRP Design & Remodel
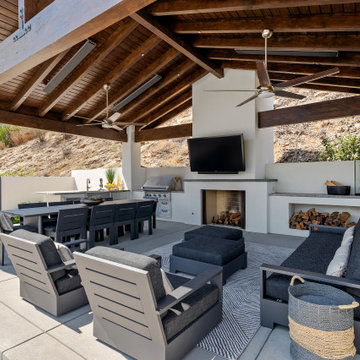
Taking in the panoramic views of this Modern Mediterranean Resort while dipping into its luxurious pool feels like a getaway tucked into the hills of Westlake Village. Although, this home wasn’t always so inviting. It originally had the view to impress guests but no space to entertain them.
One day, the owners ran into a sign that it was time to remodel their home. Quite literally, they were walking around their neighborhood and saw a JRP Design & Remodel sign in someone’s front yard.
They became our clients, and our architects drew up a new floorplan for their home. It included a massive addition to the front and a total reconfiguration to the backyard. These changes would allow us to create an entry, expand the small living room, and design an outdoor living space in the backyard. There was only one thing standing in the way of all of this – a mountain formed out of solid rock. Our team spent extensive time chipping away at it to reconstruct the home’s layout. Like always, the hard work was all worth it in the end for our clients to have their dream home!
Luscious landscaping now surrounds the new addition to the front of the home. Its roof is topped with red clay Spanish tiles, giving it a Mediterranean feel. Walking through the iron door, you’re welcomed by a new entry where you can see all the way through the home to the backyard resort and all its glory, thanks to the living room’s LaCantina bi-fold door.
A transparent fence lining the back of the property allows you to enjoy the hillside view without any obstruction. Within the backyard, a 38-foot long, deep blue modernized pool gravitates you to relaxation. The Baja shelf inside it is a tempting spot to lounge in the water and keep cool, while the chairs nearby provide another option for leaning back and soaking up the sun.
On a hot day or chilly night, guests can gather under the sheltered outdoor living space equipped with ceiling fans and heaters. This space includes a kitchen with Stoneland marble countertops and a 42-inch Hestan barbeque. Next to it, a long dining table awaits a feast. Additional seating is available by the TV and fireplace.
From the various entertainment spots to the open layout and breathtaking views, it’s no wonder why the owners love to call their home a “Modern Mediterranean Resort.”
Photographer: Andrew Orozco

 Pacific Garden Design
After moving into a mid-century ranch home on Spokane's South Hill, these homeowners gave the tired landscape a dramatic makeover. The aging asphalt driveway was replaced by precast concrete pavers that coordinate with a new walkway of sandwashed concrete pads. A pared-down front lawn reduces the overall water use of the landscape, while sculptural boulders add character. A small flagstone patio creates a spot to enjoy the outdoors in the courtyard-like area between the house and the towering ponderosa pines. The backyard received a similar update, with a new garden area, water feature, and paver patio anchoring the updated space.

 J. Pocker
A stunning, wide silver frame surrounds this gorgeous seashell illustration.
Beach style living room photo in New York
Beach style living room photo in New York

Sponsored
Columbus, OH

Wannemacher Interiors
Customized Award-Winning Interior Design Solutions in Franklin Cnty OH

 European Living Kitchen and Bath
It is ALNOSTAR SIGN's multi-lacquered high-gloss surface that gives it its unique appearance. And of course the clean lines, handle less design and careful manufacturing.

 Jennifer Chapman Designs
Karen Palmer Photography
Example of an eclectic home design design in St Louis with gray walls and a medium wood front door
Example of an eclectic home design design in St Louis with gray walls and a medium wood front door

 ArchiCGI 3D Rendering
Architectural rendering is the most effective way of showcasing the future interior project design to clients in presentations. And so did 3D visualization help the Architect sign an important contract with his client - he explained successfully the main benefits of a bedroom design on photorealistic 3D images.

 G3 Glass Granite Group
A granite bench and ledge top off the fireplace and seating area.
G3 Glass Granite Group is a Woman-Owned glass and granite fabricator and installer. Custom services include honed stone, glass sandblasting, laser etching, water jet and printed glass. Shop for countertops, frameless showers, monuments, and signs.
Serving Scottsdale, Phoenix, Paradise Valley, Scottsdale, Ahwatukee, Tempe, Chandler, Gilbert, Mesa, Queen Creek, and Fountain Hills.
Residential/Commercial
 Mary Anne Smiley Interiors
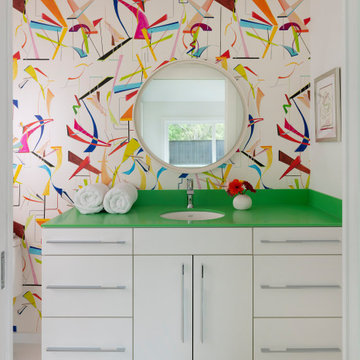
The Goody Nook, named by the owners in honor of one of their Great Grandmother's and Great Aunts after their bake shop they ran in Ohio to sell baked goods, thought it fitting since this space is a place to enjoy all things that bring them joy and happiness. This studio, which functions as an art studio, workout space, and hangout spot, also doubles as an entertaining hub. Used daily, the large table is usually covered in art supplies, but can also function as a place for sweets, treats, and horderves for any event, in tandem with the kitchenette adorned with a bright green countertop. An intimate sitting area with 2 lounge chairs face an inviting ribbon fireplace and TV, also doubles as space for them to workout in. The powder room, with matching green counters, is lined with a bright, fun wallpaper, that you can see all the way from the pool, and really plays into the fun art feel of the space. With a bright multi colored rug and lime green stools, the space is finished with a custom neon sign adorning the namesake of the space, "The Goody Nook”.

 Rudloff Custom Builders
Showroom facade with custom red accents.
Photos by Alicia's Art, LLC
Example of a classic exterior home design in Philadelphia
Example of a classic exterior home design in Philadelphia

Sponsored
Columbus, OH
Wannemacher Interiors
Customized Award-Winning Interior Design Solutions in Franklin Cnty OH

 Rochelle Cote Interior Design
Shellard Photography
Example of a bedroom and mid-sized transitional boy carpeted and gray floor nursery design in Calgary with gray walls
Example of a bedroom and mid-sized transitional boy carpeted and gray floor nursery design in Calgary with gray walls

 ArchiCGI 3D Rendering
Architectural rendering is the most effective way of showcasing the future interior project design to clients in presentations. And so did 3D visualization help the Architect sign an important contract with his client - he explained successfully the main benefits of a bedroom design on photorealistic 3D images.

 Dan Macdonald/ Craftsman Kitchens
Lucy Call
Example of a mid-sized transitional l-shaped medium tone wood floor enclosed kitchen design in Salt Lake City with shaker cabinets, white cabinets and an island
Example of a mid-sized transitional l-shaped medium tone wood floor enclosed kitchen design in Salt Lake City with shaker cabinets, white cabinets and an island

Sponsored
Columbus, OH
Wannemacher Interiors
Customized Award-Winning Interior Design Solutions in Franklin Cnty OH

 Shaker Shoppe, Inc.
Available in a variety of woods & finishes.
Example shown is crafted in Cherry wood in our Amber finish.
This is a wood door, or “blind” version of this cupboard. Also available with a glass upper door.
Total of 3 adjustable shelves.
This fine piece of Traditional furniture has been crafted in solid wood.
Expertly finished inside & out.
Traditional joinery, doors are built with pegged mortise & tenon construction, drawer is fully dovetailed.
Signed and dated by the cabinetmaker.
28″ wide x 13-1/4″ deep x 72″high over-all in size.
 Rudloff Custom Builders
Showroom facade with custom red accents.
Photos by Alicia's Art, LLC
Example of a classic exterior home design in Philadelphia
Example of a classic exterior home design in Philadelphia
 Forever Redwood
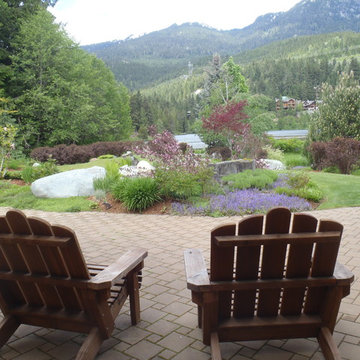
If you’re looking for a rustic, elegant, functional, high quality Redwood Adirondack Chair, you’re going to love these Custom Wood Adirondack Chairs from Forever Redwood. They’re made with a classic, timeless design that will remind you of summer all year long. These chairs are built tough, and meant to be used for years, without any signs of wear or requiring regular upkeep. Customize your order and we’ll build it your way, to make sure you get exactly what you want!
216