
Search results for "Sign design" in Home Design Ideas
 HouseHome
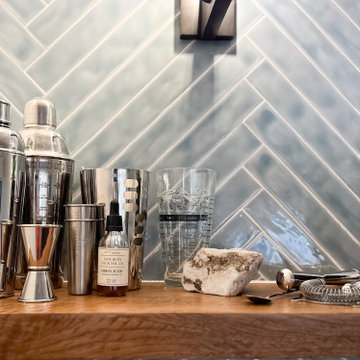
Colorado Coastal | Basement Remodel | Centennial, CO.
This beautifully remodeled basement features a guest room and bathroom, a calming yoga room, a spacious living and entertaining area, and a stylish wet bar kitchenette. Designed with a relaxed coastal aesthetic, the space blends shades of blue, crisp white, natural wood, and brushed nickel to create a fresh, inviting atmosphere. The billiards and pool table area makes it perfect for games and hosting, while thoughtful details like the Bob Marley artwork and family sign add a touch of personality and warmth without overpowering the clean, coastal design.

 asap/ adam sokol architecture practice
The site of the Emperor Hotel, Qianmen was once occupied by a public bath, and so the spirit of bathing and mystery will live on in the new hotel. The design is organized not by spaces and circulation, but by emotions and dreams; not by materials and details but by illusions and memories.
The design is infused throughout with water: from the pool cantilevered above the rooftop, it flows out and rains down, cascading through the hotel in a series of interior channels; dripping down threads from which hang mysterious floating plants; drizzling in a spectacular 15m interior rainfall; and eventually plummeting down to an underground waterfall in the heart of a hidden spa.
Guest rooms are designed to provide visitors with a peaceful respite from the energy of Beijing. Each room is uniquely designed with the goal of providing guests with a distinctive, unique and memorable experience.
 Urban Oasis Landscape Design
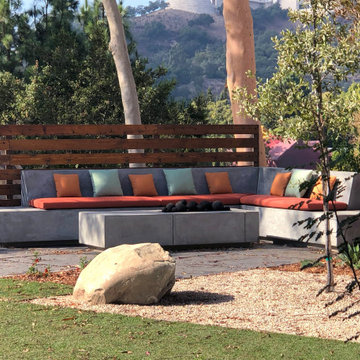
Across the yard, anchoring the back corner is a sophisticated, custom concrete L-shaped bench, fire table and patio with stunning views of the Santa Monica mountains. Beneath the sighing Eucalyptus branches, it’s an enchanting spot to absorb the magic of the Los Angeles night.
Find the right local pro for your project

 ST Design
Sophie Tremblay, ST Design
Inspiration for a mid-sized contemporary guest vinyl floor bedroom remodel in Montreal
Inspiration for a mid-sized contemporary guest vinyl floor bedroom remodel in Montreal

 QMA Architects
 & Planners
Historic Marven Gardens
Example of a mid-sized tuscan beige two-story stucco exterior home design in Philadelphia with a hip roof
Example of a mid-sized tuscan beige two-story stucco exterior home design in Philadelphia with a hip roof
 Mary Anne Smiley Interiors
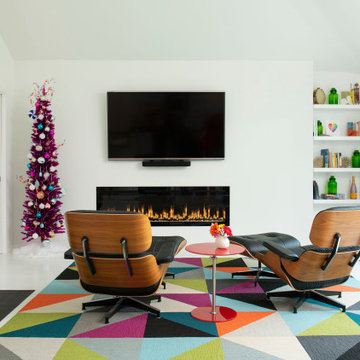
The Goody Nook, named by the owners in honor of one of their Great Grandmother's and Great Aunts after their bake shop they ran in Ohio to sell baked goods, thought it fitting since this space is a place to enjoy all things that bring them joy and happiness. This studio, which functions as an art studio, workout space, and hangout spot, also doubles as an entertaining hub. Used daily, the large table is usually covered in art supplies, but can also function as a place for sweets, treats, and horderves for any event, in tandem with the kitchenette adorned with a bright green countertop. An intimate sitting area with 2 lounge chairs face an inviting ribbon fireplace and TV, also doubles as space for them to workout in. The powder room, with matching green counters, is lined with a bright, fun wallpaper, that you can see all the way from the pool, and really plays into the fun art feel of the space. With a bright multi colored rug and lime green stools, the space is finished with a custom neon sign adorning the namesake of the space, "The Goody Nook”.

 Ridgecrest Designs
Modernized farmhouse-style kitchen with white shaker cabinets, subway tile, glass teardrop pendants, shiplap with floating shelves and a completely custom reclaimed wood island. We transformed this space by removing the wall between the kitchen and dining room to create a much more open and inviting kitchen. The island is made of redwood from an old barn in Livermore, CA, with custom steel trim work and barn door hardware made by Ridgecrest.

Sponsored
Westerville, OH

Custom Home Works
Franklin County's Award-Winning Design, Build and Remodeling Expert
 MARGARITA BRAVO
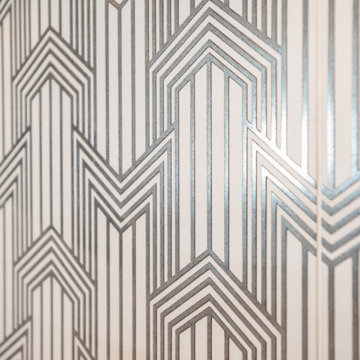
This client wanted her kitchen renovated to increase resale value, as she was shortly planning on putting her house on the market. The renovation process was smooth and organized, and the result was that it went under contract in just three days! We designed an eclectic and sophisticated kitchen which exudes a major wow-factor as soon as you walk into the house. We mixed color and texture with a navy blue island, white and silver patterned backsplash, oversized pendants with a brass finish, and a final touch of beautifully designed hardware.
---
Project designed by Montecito interior designer Margarita Bravo. She serves Montecito as well as surrounding areas such as Hope Ranch, Summerland, Santa Barbara, Isla Vista, Mission Canyon, Carpinteria, Goleta, Ojai, Los Olivos, and Solvang.
For more about MARGARITA BRAVO, click here: https://www.margaritabravo.com/
To learn more about this project, visit here: https://www.margaritabravo.com/portfolio/bonnie-brae-renovation/

 Folkway Design & Wares Co.
Photography: Jen Burner Photography
Example of a mid-sized farmhouse u-shaped painted wood floor and gray floor enclosed kitchen design in Dallas with a farmhouse sink, shaker cabinets, gray cabinets, wood countertops, white backsplash, mosaic tile backsplash, stainless steel appliances, no island and brown countertops
Example of a mid-sized farmhouse u-shaped painted wood floor and gray floor enclosed kitchen design in Dallas with a farmhouse sink, shaker cabinets, gray cabinets, wood countertops, white backsplash, mosaic tile backsplash, stainless steel appliances, no island and brown countertops

 Floriana Interiors
The pantry is tucked behind the curbed wall decorated with the nostalgic vintage metal billboard.
Example of a mid-sized trendy single-wall bamboo floor eat-in kitchen design in San Francisco with an undermount sink, flat-panel cabinets, distressed cabinets, an island and white appliances
Example of a mid-sized trendy single-wall bamboo floor eat-in kitchen design in San Francisco with an undermount sink, flat-panel cabinets, distressed cabinets, an island and white appliances

 Casabella Interiors
Example of a beach style dark wood floor and brown floor living room design in Boston with beige walls
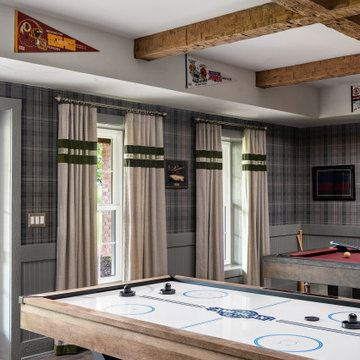
 Barron Designs
This basement was completely renovated to add dimension and light in. This customer used our Hand Hewn Faux Wood Beams in the finish Cinnamon to complete this design. He said this about the project, "We turned an unused basement into a family game room. The faux beams provided a sense of maturity and tradition, matched with the youthfulness of gaming tables."
Submitted to us by DuVal Designs LLC.
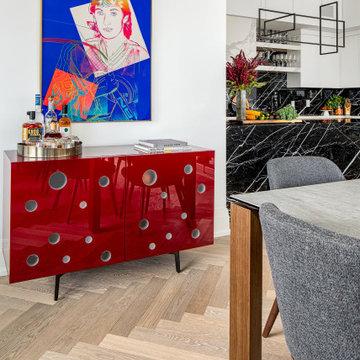
 Level Studio
The dining area is built around a signed Andy Warhol print of Wayne Gretzky, the inspiration for the blue and purple palette of the open living space. A walnut-based table for eight with a dark grey slate top pairs with grey tub chairs, above a playful burgundy polka-dot sideboard. A slender arching floor lamp replaces a ceiling fixture, since the concrete slab could not be drilled.

Sponsored
Fredericksburg, OH

High Point Cabinets
Columbus' Experienced Custom Cabinet Builder | 4x Best of Houzz Winner

 Keuka Studios, Inc
modern Flat Bar Railing with double post and wood treads on a steel mono stringer staircase.
Staircase and railing by Keuka Studios
Staircase - mid-sized modern wooden u-shaped open and metal railing staircase idea in New York
Staircase - mid-sized modern wooden u-shaped open and metal railing staircase idea in New York

 Shaker Shoppe, Inc.
Available in a variety of woods & finishes.
Example shown is crafted in Tiger Maple wood in our Fireside finish.
There are grooves in shelves behind glass to stand plates for display, all shelves are fixed.
This fine piece of Traditional furniture has been crafted in solid wood.
Expertly finished inside & out, this example shows the painted white interior option.
Traditional joinery, doors are built with pegged mortise & tenon construction, drawer is fully dovetailed.
Signed and dated by the cabinetmaker.
28″ wide x 13-1/4″ deep x 72″high over-all in size.
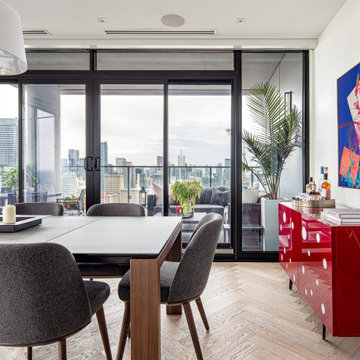 Level Studio
The dining area is built around a signed Andy Warhol print of Wayne Gretzky, the inspiration for the blue and purple palette of the open living space. A walnut-based table for eight with a dark grey slate top pairs with grey tub chairs, above a playful burgundy polka-dot sideboard. A slender arching floor lamp replaces a ceiling fixture, since the concrete slab could not be drilled.

 Lilac Design Studio LLC
Inspiration for a mid-sized transitional freestanding desk carpeted study room remodel in Minneapolis with gray walls


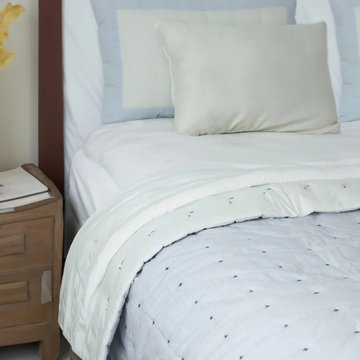
 amore beaute
CLICK ON THE LINK TO VISIT OUR ONLINE STORE
https://casaamore-international.com/products/handmade-light-weight-linen-quilt-with-cotton-batting?variant=44015736258808
This handmade quilt is a great alternative to a comforter in the summer and a perfect blanket for snuggling up on the couch in the winter. Each linen quilt is hand-stitched with care to create a "+" sign on one side. Use the plus quilt for its softness or for its precise design. Style it messy for a casual look, tuck it in for an ultra-modern bed, or carry it to the sofa for nap time.

 Thompson Remodeling
This basement was designed to be a welcoming space for guests to visit and hang out. The new wet bar anchors the space and provides the perfect spot for a bite to eat and a pint of beer. To lighten up the space we installed all new lighting, painted all the panelling, and added custom built-ins. Other custom touches include a lighted window box made for the homeowner's Apothecary sign and a closet for a kegerator.


217