
Search results for "Sign design" in Home Design Ideas

 Pygmalion House Design
Photo - PHD
Mid-sized transitional galley medium tone wood floor enclosed kitchen photo in Toronto with an undermount sink, shaker cabinets, white cabinets, quartz countertops, white backsplash, ceramic backsplash, stainless steel appliances and no island
Mid-sized transitional galley medium tone wood floor enclosed kitchen photo in Toronto with an undermount sink, shaker cabinets, white cabinets, quartz countertops, white backsplash, ceramic backsplash, stainless steel appliances and no island

 Room & Board
Don't let Hudson's delicate design fool you - it's built to be rock solid. This modern media cabinet is handcrafted in West Virginia by skilled artisans, who share their pride by signing the back of each Hudson piece they create. The natural grain pattern of U.S.-sourced solid wood is the perfect backdrop for the sleek, timeless design of this media cabinet.
From a distance you'll appreciate how seamlessly this minimalist design incorporates into any space. Up close, you'll love the smooth feel of the hand-sanded wood, the precise alignment of the mitered top and side panels and durability that comes from exceptional attention to every detail.
A variety of sizes and configurations makes it easy to choose the perfect Hudson media cabinet for your space.

 IMPROVE or MOVE
Close up view of the cooktop with 6 burners and a griddle.
Horus Photography
Trendy u-shaped porcelain tile eat-in kitchen photo in New York with an undermount sink, shaker cabinets, dark wood cabinets, quartzite countertops, gray backsplash, glass tile backsplash and stainless steel appliances
Trendy u-shaped porcelain tile eat-in kitchen photo in New York with an undermount sink, shaker cabinets, dark wood cabinets, quartzite countertops, gray backsplash, glass tile backsplash and stainless steel appliances
Find the right local pro for your project

 ArchiCGI 3D Rendering
Architectural rendering is the most effective way of showcasing the future interior project design to clients in presentations. And so did 3D visualization help the Architect sign an important contract with his client - he explained successfully the main benefits of a bedroom design on photorealistic 3D images.
 Level Studio
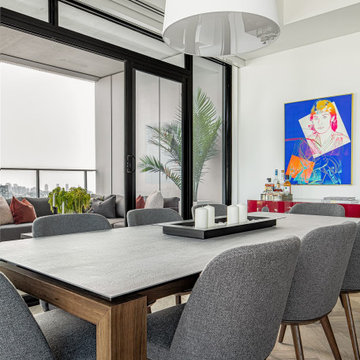
The dining area is built around a signed Andy Warhol print of Wayne Gretzky, the inspiration for the blue and purple palette of the open living space. A walnut-based table for eight with a dark grey slate top pairs with grey tub chairs, above a playful burgundy polka-dot sideboard. A slender arching floor lamp replaces a ceiling fixture, since the concrete slab could not be drilled.
 Mace Energy Supply
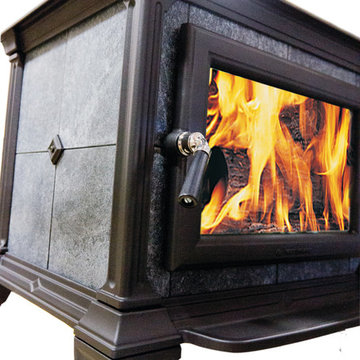
Hearthstone Tribute wood burning stove. Soapstone stove that is small but mighty! Can heat up to 1000 sq ft and a heat life up to 7 hours. Available in Matte Black, Brown Enamel and a Seafoam Enamel as well. Enjoy little design features such as this side cast iron detailing. Each stove is individually signed by the person who built it. Made in the USA.

 Tina Mellino- ZIA INTERIORS
Scott Sandler
Large tuscan master porcelain tile and beige floor bedroom photo in Phoenix with beige walls and no fireplace
Large tuscan master porcelain tile and beige floor bedroom photo in Phoenix with beige walls and no fireplace

Sponsored
Columbus, OH
Free consultation for landscape design!

Peabody Landscape Group
Columbus' Reliable Landscape Design & Contracting
 SD Custom Homes
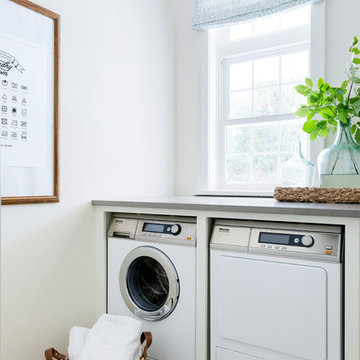
Willow Lane House | LAUNDRY ROOM
Builder: SD Custom Homes
Interior Design: Bria Hammel Interiors
Architect: David Charlez Designs
Elegant home design photo in Minneapolis
Elegant home design photo in Minneapolis

 K & K Interiors, LLC
Example of a mid-sized transitional carpeted straight wood railing staircase design with carpeted risers
 Urban Oasis Landscape Design
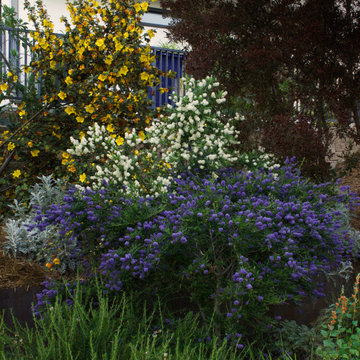
A wild, native spirit radiates out from within the structured lines and angles of the hardscape - softened by a lush and biodiverse selection of California native plants in a velvety palette of soft silvery grays, greens, and purples with the occasional pop of yellow and orange.

 Barbour Spangle Design Group
This playful boys room includes a nod to his love of NYC and ottomas upholstered in old coffee burlap sacks.
Mid-sized urban guest carpeted bedroom photo in Raleigh with beige walls
Mid-sized urban guest carpeted bedroom photo in Raleigh with beige walls

 Gayle Barton - Berkshire Hathaway GA Properties
Rustic traditional family room in Craftsman home in Cumming GA
Family room - craftsman open concept medium tone wood floor family room idea in Atlanta with beige walls
Family room - craftsman open concept medium tone wood floor family room idea in Atlanta with beige walls

 Lobalzo Design Associates, Ltd
"You cannot always judge a book by its cover."
French country home design photo in Cleveland
French country home design photo in Cleveland

Sponsored
Plain City, OH

The Creative Kitchen Company
Columbus Area Kitchen Remodeling and Refacing Professional

 Howard Schoor Art
POPULAR BLUES
SIZE: 30" x 30" | Inventory #208
DESCRIPTION:
Colorful Squares Series with Simple Triangles
MEDIUM:
Mixed acrylic and spackle paste brushed background with simple triangles and colorful squares using acrylic markers on stretched gallery canvas.

 ershworks
Image of modern driveway ribbons and adjacent bluestone paver pathway. decomposed granite surrounds driveway ribbons, pavers and dwarf mondo grass plantings. ipe landing at base of ipe staircase.
photo credit: ashley thorner
 Ginger Rabe Designs, LLC
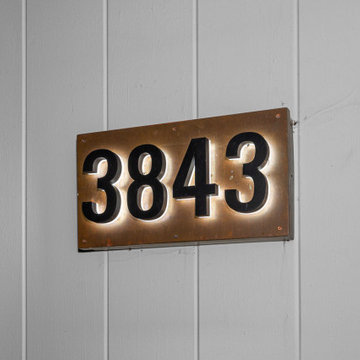
Custom copper made address sign that lights up made from GR Designs Line
The transformation of this ranch-style home in Carlsbad, CA, exemplifies a perfect blend of preserving the charm of its 1940s origins while infusing modern elements to create a unique and inviting space. By incorporating the clients' love for pottery and natural woods, the redesign pays homage to these preferences while enhancing the overall aesthetic appeal and functionality of the home. From building new decks and railings, surf showers, a reface of the home, custom light up address signs from GR Designs Line, and more custom elements to make this charming home pop.
The redesign carefully retains the distinctive characteristics of the 1940s style, such as architectural elements, layout, and overall ambiance. This preservation ensures that the home maintains its historical charm and authenticity while undergoing a modern transformation. To infuse a contemporary flair into the design, modern elements are strategically introduced. These modern twists add freshness and relevance to the space while complementing the existing architectural features. This balanced approach creates a harmonious blend of old and new, offering a timeless appeal.
The design concept revolves around the clients' passion for pottery and natural woods. These elements serve as focal points throughout the home, lending a sense of warmth, texture, and earthiness to the interior spaces. By integrating pottery-inspired accents and showcasing the beauty of natural wood grains, the design celebrates the clients' interests and preferences. A key highlight of the redesign is the use of custom-made tile from Japan, reminiscent of beautifully glazed pottery. This bespoke tile adds a touch of artistry and craftsmanship to the home, elevating its visual appeal and creating a unique focal point. Additionally, fabrics that evoke the elements of the ocean further enhance the connection with the surrounding natural environment, fostering a serene and tranquil atmosphere indoors.
The overall design concept aims to evoke a warm, lived-in feeling, inviting occupants and guests to relax and unwind. By incorporating elements that resonate with the clients' personal tastes and preferences, the home becomes more than just a living space—it becomes a reflection of their lifestyle, interests, and identity.
In summary, the redesign of this ranch-style home in Carlsbad, CA, successfully merges the charm of its 1940s origins with modern elements, creating a space that is both timeless and distinctive. Through careful attention to detail, thoughtful selection of materials, rebuilding of elements outside to add character, and a focus on personalization, the home embodies a warm, inviting atmosphere that celebrates the clients' passions and enhances their everyday living experience.
This project is on the same property as the Carlsbad Cottage and is a great journey of new and old.
Redesign of the kitchen, bedrooms, and common spaces, custom-made tile, appliances from GE Monogram Cafe, bedroom window treatments custom from GR Designs Line, Lighting and Custom Address Signs from GR Designs Line, Custom Surf Shower, and more.

 The Outdoor Kitchen Design Store
Michael Gotowala Outdoor Kitchen designer and founder of THE OUTDOOR KITCHEN DESIGN STORE by PREFERRED PROPERTIES shows us signs of OUTDOOR LIVING FABULOUSLY with the surrounding neighbors in this CHESHIRE, CT. residential splendor. Remote controlled fire pit with granite surround, Outdoor kitchen island with DCS grill, new mahogany deck, Brown Jordan's outdoor cabinetry all part of THE OUTDOOR KITCHEN DESIGN STORE by PREFERRED PROPERTIES. ALL you need to do is pull up a chair.
For more great outdoor kitchen design ideas go to THE OUTDOOR KITCHEN DESIGN STORE BY PREFERRED PROPERTIES CONNECTICUT. www.outdoorkitchendesigner.com or call 1-855-GET OUTDOORS

Sponsored
Westerville, OH

Inspired Closets Columbus
Innovative & Creative Custom Closet Designer Servicing Franklin County
 Urban Oasis Landscape Design
A wild, native spirit radiates out from within the structured lines and angles of the hardscape - softened by a lush and biodiverse selection of California native plants in a velvety palette of soft silvery grays, greens, and purples with the occasional pop of yellow and orange.

 Dura Supreme Cabinetry
Over time, a well-loved painted furniture piece will show distinctive signs of wear and use. Each chip and dent tells a story of its history through layers of paint. With its beautifully aged surface and chipped edges, Dura Supreme’s Heritage Paint collection is designed to resemble a cherished family heirloom.
Dura Supreme artisans hand-detail the surface to create the look of time worn distressing. Finishes are layered to emulate the look of furniture that has been refinished over the years. A layer of stain is covered with a layer of paint with special effects to age the surface. The paint is then chipped away along corners and edges to create, the signature look of Heritage Paint.
Dura Supreme’s Heritage Paint collection, of finishes can be selected on Maple for a smooth surface or Knotty Alder for a more rugged, rustic look. A beautiful palette of soft muted colors is available on any of our raised or flat panel door styles to create the perfect focal point for your home.
Find a Dura Supreme Showroom near you today:
http://www.durasupreme.com/dealer-locator
Request a FREE Dura Supreme Brochure Packet:
http://www.durasupreme.com/request-brochure
 HouseHome
Colorado Coastal | Basement Remodel | Centennial, CO.
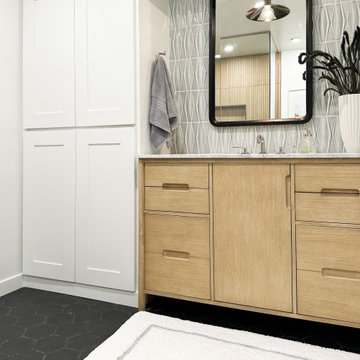
This beautifully remodeled basement features a guest room and bathroom, a calming yoga room, a spacious living and entertaining area, and a stylish wet bar kitchenette. Designed with a relaxed coastal aesthetic, the space blends shades of blue, crisp white, natural wood, and brushed nickel to create a fresh, inviting atmosphere. The billiards and pool table area makes it perfect for games and hosting, while thoughtful details like the Bob Marley artwork and family sign add a touch of personality and warmth without overpowering the clean, coastal design.
218