
Search results for "Sign design" in Home Design Ideas

 Jessy Krol Designs LLC
This family's guests dine poolside or in one of several verandas overlooking the water, so in lieu of an unused formal dining room, a stellar Game Room was designed. Keeping in the style of a Victorian retreat, this space boasts antique pine wall paneling, with upholstered acoustic wall panels. Play pool , shuffle board, or Wii (with room to dance of course). The wood panel doors adjacent to the pool table open into the home theatre. The light above those doors allows for sign inserts to show their house guests what movie will be viewed! The far end of the room is flanked by two set of double doors and gets a perfect cross breeze for the cigar lounge.
 Design Connoisseurs
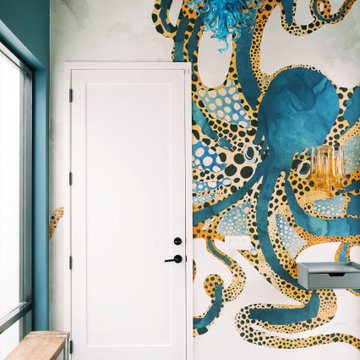
As you step inside this home, you are greeted by a whimsical foyer that reflects this family's playful personality. Custom wallpaper fills the walls and ceiling, paired with a vintage Italian Murano chandelier and sconces. Journey father into the entry, and you will find a custom-made functional entry bench floating on a custom wood slat wall - this allows friends and family to take off their shoes and provides extra storage within the bench and hidden door. On top of this stunning accent wall is a custom neon sign reflecting this family's way of life.


Find the right local pro for your project
 Urban Oasis Landscape Design
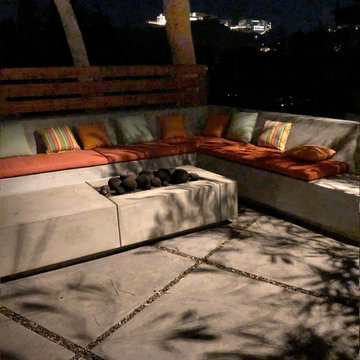
Across the yard, anchoring the back corner is a sophisticated, custom concrete L-shaped bench, fire table and patio with stunning views of the Santa Monica mountains. Beneath the sighing Eucalyptus branches, it’s an enchanting spot to absorb the magic of the Los Angeles night.

 K & K Interiors, LLC
Staircase - mid-sized transitional carpeted straight wood railing staircase idea with carpeted risers

 Shaker Shoppe, Inc.
Available in a variety of woods & finishes.
Example shown is crafted in Sugar Pine wood in our Cinnamon finish.
Solid wood construction.
Finely finished inside & out.
Traditional joinery, raised-panel doors are built with pegged mortise & tenon construction.
Total of 4 adjustable shelves behind doors.
Signed and dated by the cabinetmaker.
Available options include adding glass doors and painting the interior antique white.
Built with a faceted back to enable passing through narrow doorways.
Can hold a Flat screen TV up to 34″wide.
Cabinet has provisions for running cables and cords for electronics.
36″ x 36″ x 85-1/2″high Over-all measured at upper molding.
Face of cabinet measures 36-1/2″ with 7″ returns left & right.
 KCBR Design | Remodel
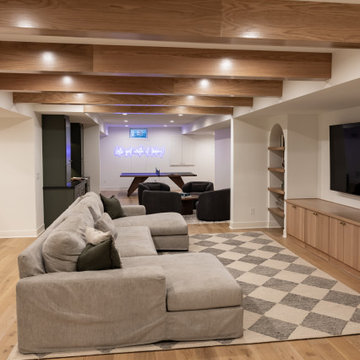
This basement remodel features Kings Buff Oak LVT flooring, French-style frameless doors, brushed brass hardware, and clear tempered glass for a modern yet cozy design. The project focuses on creating a finished space that combines functionality with style, offering inspiration for modern basement renovations. Perfect for those seeking fresh ideas for basement design and transformation.

Sponsored
Fredericksburg, OH

High Point Cabinets
Columbus' Experienced Custom Cabinet Builder | 4x Best of Houzz Winner
 Pioneer Family Pools
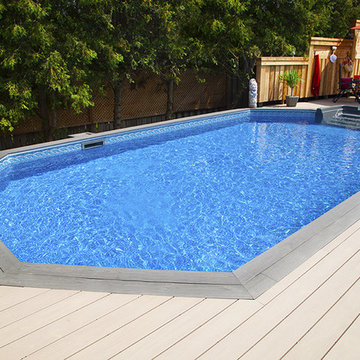
Welcome to the Well-Decorated, Perfectly-Designed, Martin backyard. This onground or semi-inground swimming pool escape is surrounded by crisp resin decking and framed by a contrast deck plank colour. The Grey thermoplastic stair and Grey Faceplate accents compliment the silver bordered liner.
The Martin’s designed the space to be perfect for entertaining with a nearby Cabana to provide some shade and Lots Of Room To Entertain their friends and family. Built in pool towel racks, fun chalkboard signs and the red accents give this backyard all the perks to enjoy a perfect season outdoors. To complete this outside resort, a hot tub is close by the back door so that even when its colder nights, there is the perfect spot to escape for a little Rest and Relaxation.

 Carmit Oron Interior Design
Avivit Weissman
Inspiration for a small transitional u-shaped medium tone wood floor and multicolored floor eat-in kitchen remodel in San Francisco with a drop-in sink, shaker cabinets, white cabinets, quartz countertops, multicolored backsplash, marble backsplash, stainless steel appliances and a peninsula
Inspiration for a small transitional u-shaped medium tone wood floor and multicolored floor eat-in kitchen remodel in San Francisco with a drop-in sink, shaker cabinets, white cabinets, quartz countertops, multicolored backsplash, marble backsplash, stainless steel appliances and a peninsula

 NICHEdg
The blue and white ceramic ginger jar and the Ikat printed bowl add subtle character to the room. They also keep the space from looking too masculine, which is important in a staged design. The book "Let's Go" is for inspiration - "Let's go and sign the contract!".
Photo: Robert Socha Photography
 Preservation Station
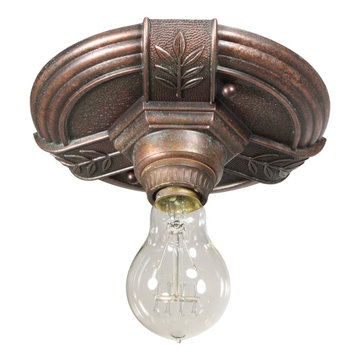
Delightful antique Art Deco flush mount fixture with exposed bulb, dating from the early 1900s and signed by its maker, H.P Inc. The fixture's canopy has a border of concentric circles with a three pronged design featuring stylized foliates. The flush mount is in excellent condition; it has been professionally rewired and comes with all necessary attachments for modern installation. The fixture measures 7-1/4" wide and 2-1/2" tall without the bulb.
NC1970

 Distinctive Design + Build + Remodel
Erin Dougherty
Outdoor shower deck - small coastal backyard outdoor shower deck idea in Charlotte
Outdoor shower deck - small coastal backyard outdoor shower deck idea in Charlotte




 JRP Design & Remodel
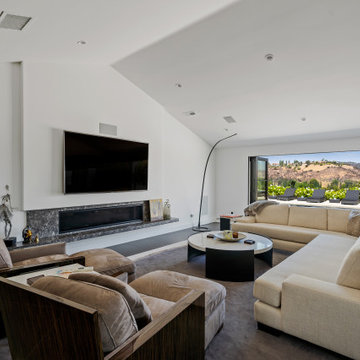
Taking in the panoramic views of this Modern Mediterranean Resort while dipping into its luxurious pool feels like a getaway tucked into the hills of Westlake Village. Although, this home wasn’t always so inviting. It originally had the view to impress guests but no space to entertain them.
One day, the owners ran into a sign that it was time to remodel their home. Quite literally, they were walking around their neighborhood and saw a JRP Design & Remodel sign in someone’s front yard.
They became our clients, and our architects drew up a new floorplan for their home. It included a massive addition to the front and a total reconfiguration to the backyard. These changes would allow us to create an entry, expand the small living room, and design an outdoor living space in the backyard. There was only one thing standing in the way of all of this – a mountain formed out of solid rock. Our team spent extensive time chipping away at it to reconstruct the home’s layout. Like always, the hard work was all worth it in the end for our clients to have their dream home!
Luscious landscaping now surrounds the new addition to the front of the home. Its roof is topped with red clay Spanish tiles, giving it a Mediterranean feel. Walking through the iron door, you’re welcomed by a new entry where you can see all the way through the home to the backyard resort and all its glory, thanks to the living room’s LaCantina bi-fold door.
A transparent fence lining the back of the property allows you to enjoy the hillside view without any obstruction. Within the backyard, a 38-foot long, deep blue modernized pool gravitates you to relaxation. The Baja shelf inside it is a tempting spot to lounge in the water and keep cool, while the chairs nearby provide another option for leaning back and soaking up the sun.
On a hot day or chilly night, guests can gather under the sheltered outdoor living space equipped with ceiling fans and heaters. This space includes a kitchen with Stoneland marble countertops and a 42-inch Hestan barbeque. Next to it, a long dining table awaits a feast. Additional seating is available by the TV and fireplace.
From the various entertainment spots to the open layout and breathtaking views, it’s no wonder why the owners love to call their home a “Modern Mediterranean Resort.”
Photographer: Andrew Orozco
 Design Connoisseurs
As you step inside this home, you are greeted by a whimsical foyer that reflects this family's playful personality. Custom wallpaper fills the walls and ceiling, paired with a vintage Italian Murano chandelier and sconces. Journey father into the entry, and you will find a custom-made functional entry bench floating on a custom wood slat wall - this allows friends and family to take off their shoes and provides extra storage within the bench and hidden door. On top of this stunning accent wall is a custom neon sign reflecting this family's way of life.

 Cabinetry by Better Bilt
Manufacturer: Starmark
Style: Maple Stratford
Stain: Slate
Countertop: Caledonia Granite (Eagle Marble and Granite)
Sinks: American Standard "Ovalyn"
Tub: American Standard "Cadet" Free Standing
Plumbing Fixtures: Delta "Trinsic" in Oil Rubbed Bronze (Bathroom) and Chrome (Shower Room)
Tile: (Floor) Sign Series in Pearl; (Shower Walls) Carrara Gioia (Genesee Tile)
Shower Doors: G&S Custom Fab Inc.
Designer: Devon Moore
Contractor: NJB Construction Services
Tile Install: Sterling Tile
 Wysteria Design
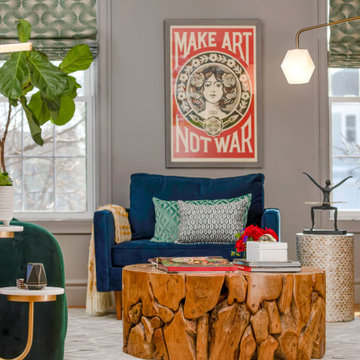
Home studio - mid-sized 1950s freestanding desk medium tone wood floor home studio idea in Boston with gray walls and no fireplace

Sponsored
Columbus, OH

Wannemacher Interiors
Customized Award-Winning Interior Design Solutions in Franklin Cnty OH

 IMPROVE or MOVE
A view of the pass through to the family room. A nice look at the plank tile flooring.
Horus Photography
Eat-in kitchen - contemporary u-shaped porcelain tile eat-in kitchen idea in New York with an undermount sink, shaker cabinets, dark wood cabinets, quartzite countertops, gray backsplash, glass tile backsplash and stainless steel appliances
Eat-in kitchen - contemporary u-shaped porcelain tile eat-in kitchen idea in New York with an undermount sink, shaker cabinets, dark wood cabinets, quartzite countertops, gray backsplash, glass tile backsplash and stainless steel appliances
 HouseHome
Colorado Coastal | Basement Remodel | Centennial, CO.
This beautifully remodeled basement features a guest room and bathroom, a calming yoga room, a spacious living and entertaining area, and a stylish wet bar kitchenette. Designed with a relaxed coastal aesthetic, the space blends shades of blue, crisp white, natural wood, and brushed nickel to create a fresh, inviting atmosphere. The billiards and pool table area makes it perfect for games and hosting, while thoughtful details like the Bob Marley artwork and family sign add a touch of personality and warmth without overpowering the clean, coastal design.

 The Final Touch Design
Alcove shower - mid-sized transitional master multicolored tile and mosaic tile mosaic tile floor and blue floor alcove shower idea in Miami with recessed-panel cabinets, white cabinets, an undermount tub, beige walls, an undermount sink and terrazzo countertops
220