
Search results for "Sign design" in Home Design Ideas

 Shaker Shoppe, Inc.
Available in a variety of woods & finishes.
Example shown is crafted in Sugar Pine & Tiger Maple with a painted Black over Red base & a Cinnamon finish on the top section.
Based upon a Shaker original with through-dovetailed corners.
Lift lid is fit with safety hinges to keep fingers from being pinched, they hold lid up when open.
Can be ordered with a painted lower cabinet.
Many possible uses, great for under a wall hung TV or even in an infants room as a changing table.
Solid wood construction.
1 adjustable shelf behind doors.
Finely finished inside & out.
Signed and dated by the cabinetmaker.
51″ wide X 20″ deep X 37″ high.

 Cabinetry by Better Bilt
Manufacturer: Starmark Cabinetry
Style: Bridgeport w/ Slab Drawer Fronts
Finish: Maple Slate
Countertop: Valle Nevada (Eagle Marble & Granite)
Sink: Stainless Single Bowl
Faucet: Customer’s Own
Backsplash Tile: Bellavita 3” x 6” in Cotton (Genesee Tile)
Floor Tile: Sign 12” x 24” in Greige (Genesee Tile)
Hardware: Customer’s Own
Designer: Devon Moore
Contractors: Larry Davis and Sterling Tile

 Koenig Collection
 provides high end handcrafted and hand painted Tuscan furnishing and decor. Our unique furniture will give a one of a kind Tuscan feel in your home.
To experience our new alluring Tuscan furniture, view our online catalog at www.KoenigCollection.com or visit us to see it first hand!
Also, sign up for our newsletter to get the latest Koenig updates, furniture tips, a chance to win furnishing and decor pieces, and more!
-Koenig Collection
Find the right local pro for your project



 Bosch Services Ltd.
Powder room floor tile with custom tile vent
Inspiration for a small contemporary bathroom remodel in Toronto
Inspiration for a small contemporary bathroom remodel in Toronto
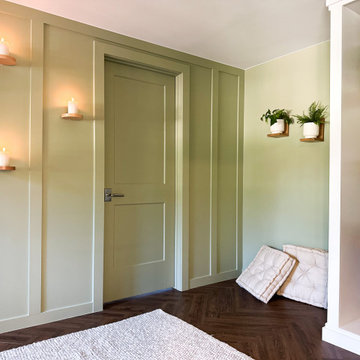
 HouseHome
Colorado Coastal | Basement Remodel | Centennial, CO.
This beautifully remodeled basement features a guest room and bathroom, a calming yoga room, a spacious living and entertaining area, and a stylish wet bar kitchenette. Designed with a relaxed coastal aesthetic, the space blends shades of blue, crisp white, natural wood, and brushed nickel to create a fresh, inviting atmosphere. The billiards and pool table area makes it perfect for games and hosting, while thoughtful details like the Bob Marley artwork and family sign add a touch of personality and warmth without overpowering the clean, coastal design.



Sponsored
Fredericksburg, OH

High Point Cabinets
Columbus' Experienced Custom Cabinet Builder | 4x Best of Houzz Winner

 Southern Staircase
Ornamental Iron Handrail System
Inspiration for a timeless home design remodel in Atlanta
Inspiration for a timeless home design remodel in Atlanta

 Reliable Windows, Doors & Shutters
Front door - mid-sized front door idea in Miami with a black front door

 Attraction Lights
Fixtures designed and photographed by Attraction Lights, Lyle Braund
Design ideas for a craftsman landscaping in Minneapolis.
Design ideas for a craftsman landscaping in Minneapolis.


 European Kitchen Design
The idea in this kitchen design was to use a door style that would help to bring the outdoors indoor. And therefore, we decided to use a high gloss lacquer door which the reflection from outside can be seen nicely all around the kitchen. The reason for using the white color is so that it doesn’t compete with the nature colors from the outside, and let it be presented well and clear on this color.
Door Style Finish: Alno Sign, high gloss lacquer door style, in the white color finish.

Sponsored
Columbus, OH

Wannemacher Interiors
Customized Award-Winning Interior Design Solutions in Franklin Cnty OH
 Britney Stanley
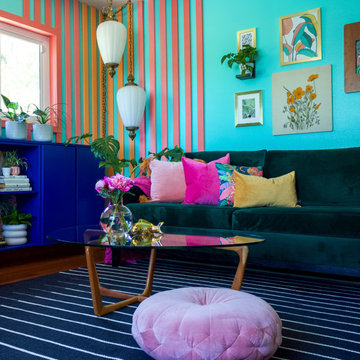
A bright and colorful eclectic living space with elements of mid-century design as well as tropical pops and lots of plants. Featuring vintage lighting salvaged from a preserved 1960's home in Palm Springs hanging in front of a custom designed slatted feature wall. Custom art from a local San Diego artist is paired with a signed print from the artist SHAG. The sectional is custom made in an evergreen velvet. Hand painted floating cabinets and bookcases feature tropical wallpaper backing. An art tv displays a variety of curated works throughout the year.

 New York Plantings Garden Design
Manhattan, NY cafe's and restaurants know and trust New York Plantings Garden Designers and Landscape Contractors to provide custom built planter boxes, plant beautiful mixed flowers to last the entire season from Spring thru Fall. Todd Nappi master gardener planted these flowers for the 29st and 3rd ave NYC sidewalk café...."Your gardener Sucks!"

 Daniel Contelmo Architects
This kitchen was part of the construction of an entire new house. The clients were looking for a classic, simple design on a budget. We used simple detailing and careful planning to create this space. The moldings and panels are simple, with straight edges. The kitchen opens up to the great room to create one big open space. The ceiling is vaulted to create a feeling of grandeur.
Photo by: Daniel Contelmo Jr.

 Susan Wagner Designs
"Intersections" seen from inside.
Wheel-engraved design in frosted 5/8" laminated glass.
Example of a large trendy front door design in San Francisco with a glass front door
Example of a large trendy front door design in San Francisco with a glass front door

Sponsored
Columbus, OH
Free consultation for landscape design!

Peabody Landscape Group
Franklin County's Reliable Landscape Design & Contracting

 Hide & Sleep Interior Design
Bunk beds replaced the girls single beds in this new shared girls room makeover.
Photographer: Danielle Trovato
Bedroom and mid-sized transitional girl carpeted kids' bedroom photo in Melbourne
Bedroom and mid-sized transitional girl carpeted kids' bedroom photo in Melbourne

 Michael Jacobson Gomez
THE LIBRARY: Years before this home was built, the Owners had collected several pallets of 70 year-old adobe utilized by the famed Tucson Architect 'Josias Joseler' to build 'St. Phillips in the Hills' Church. A Road expansion required partial demolition of the original courtyard wall of this desert masterpiece, which the astute church members salvaged for some special us. This Libray fireplace was veneered with the 70 year old adobe. A metal plate on the wall (upper left) holds the original Catalina Foothills lot sign and number (153). The Architectural Designer/Builder visited the site at night-fall to verify and document the protected view corridor of city lights seen at night time. A window located opposite the desk location (not seen in this photo) allows the homeowners the city light view.


241