
Search results for "Sign design" in Home Design Ideas
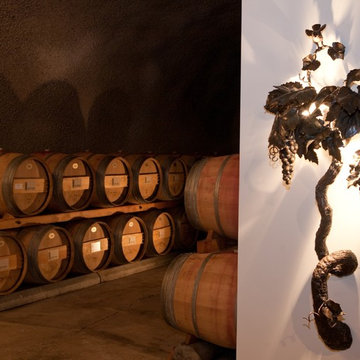


 Trahan Architecture & Planning
Trahan Architecture + Planning, LLC
Transitional staircase photo in New Orleans
Transitional staircase photo in New Orleans

 Afka Designs Ltd.
Little accent colors throughout the house to bring out these architectural details.
Foyer - small modern marble floor foyer idea in Austin with beige walls and a brown front door
Foyer - small modern marble floor foyer idea in Austin with beige walls and a brown front door
Find the right local pro for your project


 Cabinetry by Better Bilt
Manufacturer: Showplace EVO
Style: Paint Grade Sutherland w/ Slab Drawers
Finish: Heron Plume
Countertop: Solid Surface Unlimited Quartz in “Carrara”
Sink: Stainless Undermount Farm Sink
Faucet: Customer’s Own
Hardware: Hardware Resources – Belfast in Satin Nickel
Tile: (Kitchen Backsplash) Virginia Tile – 2x6 Debut in Dew; (Kitchen Floor) Genesee – 12x24 Sign in Pearl; (Bath Floors) Genesee – 12x24 Eon in Corinthian; (Shower Walls) Genesee – 12x24 Metropolis in Blanco
Designer: Devon Moore
Contractor: (Contractor) Jim Schwesig; (Tile) Sterling Tile
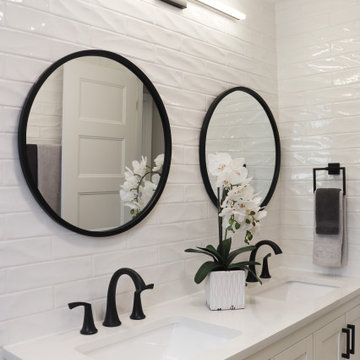
 Brinq Construction
Our modern full house renovation encompasses every detail of contemporary living, featuring a sleek kitchen remodel with new appliances and custom cabinetry. The bathrooms are transformed with walk-in showers, updated tubs, and premium fixtures. Stunning glass stairs create an elegant focal point, while new flooring throughout the home enhances the spacious, open floor plan. Updated doors and trim add to the modern aesthetic, creating a cohesive and stylish living environment that blends functionality with high-end design.

Sponsored
Columbus, OH

Wannemacher Interiors
Customized Award-Winning Interior Design Solutions in Franklin Cnty OH

 The Rinfret Group
Inspiration for a mid-sized contemporary dark wood floor and brown floor great room remodel in New York with white walls and no fireplace

 FBC Remodel
Decorative art niche with glass shelves and accent tile. ©Finished Basement Company
Inspiration for a mid-sized transitional dark wood floor and brown floor wine cellar remodel in Denver with storage racks
Inspiration for a mid-sized transitional dark wood floor and brown floor wine cellar remodel in Denver with storage racks

 Blue Grouse Wine Cellars
This under stairs wine cellar featured stained and lacquered racking and an insulated glass front wall for maximum visibility of bottles.
Photo Credit: Sebastian Burzynski

 LiveWell Outdoors
AFTER 2013 - close up of paver detail; great product from Outdoor Living by Belgard
Transitional front yard concrete paver patio photo in DC Metro
Transitional front yard concrete paver patio photo in DC Metro

 House of Funk
Photography by Laura Desantis-Olssen
Small minimalist red three-story stucco flat roof photo in New York
Small minimalist red three-story stucco flat roof photo in New York

 Arianne Bellizaire Interiors
Luxurious powder room renovation featuring high-end lighting, gorgeous wallpaper, mosaic tile floors, a blue over-sized vessel sink, and a custom vanity.

Sponsored
Plain City, OH

The Creative Kitchen Company
Columbus Area Kitchen Remodeling and Refacing Professional

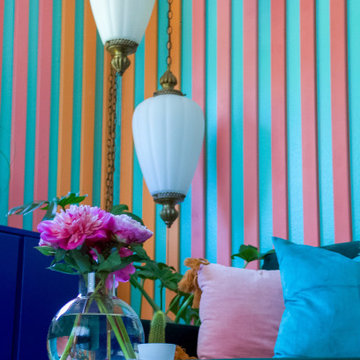
 Britney Stanley
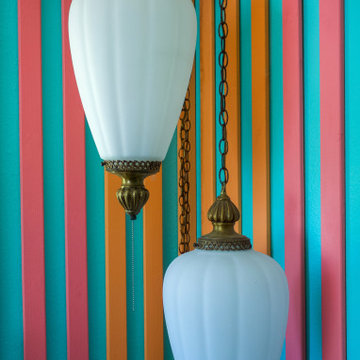
A bright and colorful eclectic living space with elements of mid-century design as well as tropical pops and lots of plants. Featuring vintage lighting salvaged from a preserved 1960's home in Palm Springs hanging in front of a custom designed slatted feature wall. Custom art from a local San Diego artist is paired with a signed print from the artist SHAG. The sectional is custom made in an evergreen velvet. Hand painted floating cabinets and bookcases feature tropical wallpaper backing. An art tv displays a variety of curated works throughout the year.
 Britney Stanley
A bright and colorful eclectic living space with elements of mid-century design as well as tropical pops and lots of plants. Featuring vintage lighting salvaged from a preserved 1960's home in Palm Springs hanging in front of a custom designed slatted feature wall. Custom art from a local San Diego artist is paired with a signed print from the artist SHAG. The sectional is custom made in an evergreen velvet. Hand painted floating cabinets and bookcases feature tropical wallpaper backing. An art tv displays a variety of curated works throughout the year.

 building Lab, inc.
While the existing upstairs sitting room was spacious and welcoming, with a panoramic view of Golden Gate Bridge, Ghirardelli Square and Alcatraz, the sole bathroom on the floor and an adjacent dressing room, situated in the center, were dark and claustrophobic, with no view. We proposed enclosing a small deck to create a bright 90 sq. ft. en-suite master bath, a new dressing area, and a powder room accessible from the hallway.
The challenge was to make a room feel big without the benefit of a view. We saw this project as nestling a master bath in the trees, playing with the variegated light in the foliage and creating an indoor/outdoor shower experience.
Blue sky and lush trees are visible from the shower through a large picture window, while light filtered by the greenery splashes over the counter through a long, low view window. A new skylight straddles the master bath and the powder room. Transom glass around the perimeter of the powder room allows glimpses of light bouncing through both the bath and the powder room as well as the new dressing area.


 Gem Chimney & Duct
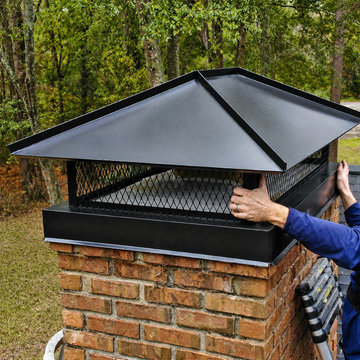
This Plymouth, MN homeowner contacted Gem Chimney & Duct after noticing signs of water intrusion around the chimney system. Our team performed a full inspection and installed a custom-fabricated chimney cap designed to protect the flue from rain, snow, debris, and animal entry.
The project also included chimney waterproofing and preventive maintenance to help extend the life of the masonry structure and improve overall chimney performance.
Services completed:
• Custom chimney cap installation
• Chimney inspection
• Waterproofing treatment
• Preventive maintenance
• Chimney safety evaluation
Location: Plymouth, MN
Company: GEM Chimney & Duct
Phone: 612-800-8261
Website: https://gemchimneyduct.com
 Brinq Construction
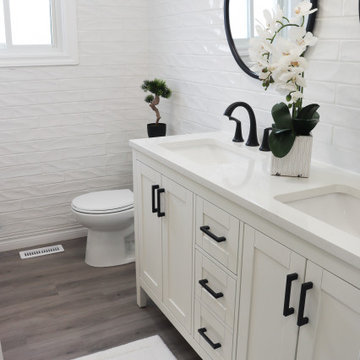
Our modern full house renovation encompasses every detail of contemporary living, featuring a sleek kitchen remodel with new appliances and custom cabinetry. The bathrooms are transformed with walk-in showers, updated tubs, and premium fixtures. Stunning glass stairs create an elegant focal point, while new flooring throughout the home enhances the spacious, open floor plan. Updated doors and trim add to the modern aesthetic, creating a cohesive and stylish living environment that blends functionality with high-end design.
 Cabinetry by Better Bilt
Manufacturer: Showplace EVO
Style: Paint Grade Sutherland w/ Slab Drawers
Finish: Heron Plume
Countertop: Solid Surface Unlimited Quartz in “Carrara”
Sink: Stainless Undermount Farm Sink
Faucet: Customer’s Own
Hardware: Hardware Resources – Belfast in Satin Nickel
Tile: (Kitchen Backsplash) Virginia Tile – 2x6 Debut in Dew; (Kitchen Floor) Genesee – 12x24 Sign in Pearl; (Bath Floors) Genesee – 12x24 Eon in Corinthian; (Shower Walls) Genesee – 12x24 Metropolis in Blanco
Designer: Devon Moore
Contractor: (Contractor) Jim Schwesig; (Tile) Sterling Tile
247