
Search results for "Sign design" in Home Design Ideas

 Carla Bast Design
Large country 3/4 black and white tile and porcelain tile brick floor and white floor bathroom photo in Minneapolis with recessed-panel cabinets, black cabinets, a two-piece toilet, an undermount sink, quartz countertops and beige walls

 The Design Firm
Large cottage open concept dark wood floor and brown floor family room photo in Austin with gray walls, a standard fireplace, a stone fireplace and a wall-mounted tv

 42 North | DESIGN…at your doorstep®
Kitchen - contemporary dark wood floor and brown floor kitchen idea in Grand Rapids with an undermount sink, flat-panel cabinets, light wood cabinets, white backsplash, stainless steel appliances and an island
Find the right local pro for your project


 LaMantia Design and Remodeling
The owner of this urban residence, which exhibits many natural materials, i.e., exposed brick and stucco interior walls, originally signed a contract to update two of his bathrooms. But, after the design and material phase began in earnest, he opted to removed the second bathroom from the project and focus entirely on the Master Bath. And, what a marvelous outcome!
With the new design, two fullheight walls were removed (one completely and the second lowered to kneewall height) allowing the eye to sweep the entire space as one enters. The views, no longer hindered by walls, have been completely enhanced by the materials chosen.
The limestone counter and tub deck are mated with the Riftcut Oak, Espresso stained, custom cabinets and panels. Cabinetry, within the extended design, that appears to float in space, is highlighted by the undercabinet LED lighting, creating glowing warmth that spills across the buttercolored floor.
Stacked stone wall and splash tiles are balanced perfectly with the honed travertine floor tiles; floor tiles installed with a linear stagger, again, pulling the viewer into the restful space.
The lighting, introduced, appropriately, in several layers, includes ambient, task (sconces installed through the mirroring), and “sparkle” (undercabinet LED and mirrorframe LED).
The final detail that marries this beautifully remodeled bathroom was the removal of the entry slab hinged door and in the installation of the new custom five glass panel pocket door. It appears not one detail was overlooked in this marvelous renovation.
Follow the link below to learn more about the designer of this project James L. Campbell CKD http://lamantia.com/designers/james-l-campbell-ckd/
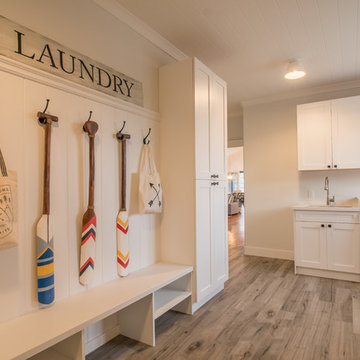


 Black Dog Design House
Custom made sign by Black Dog Art Studios.
Example of a 3d and mid-sized guest bedroom design in Atlanta with beige walls
Example of a 3d and mid-sized guest bedroom design in Atlanta with beige walls

Sponsored
Westerville, OH

Custom Home Works
Franklin County's Award-Winning Design, Build and Remodeling Expert


 Studio Sven
Jacob Hand Photography + Motion- Photographer
Inspiration for a mid-sized eclectic dark wood floor great room remodel in Chicago with green walls, a standard fireplace and a stone fireplace
Inspiration for a mid-sized eclectic dark wood floor great room remodel in Chicago with green walls, a standard fireplace and a stone fireplace

 EuroAmerica Design
Sign by Berloni
Huge minimalist master freestanding bathtub photo in Detroit with beige walls
Huge minimalist master freestanding bathtub photo in Detroit with beige walls

 Lauren Nicole Designs
D Randolph Foulds Photography
Foyer - mid-sized traditional built-in desk ceramic tile foyer idea in Charlotte with white walls and a dark wood front door
Foyer - mid-sized traditional built-in desk ceramic tile foyer idea in Charlotte with white walls and a dark wood front door


Sponsored
Westerville, OH
Custom Home Works
Franklin County's Award-Winning Design, Build and Remodeling Expert

 Modern Organic Interiors
Photographer: Isabelle Eubanks
Interiors: Modern Organic Interiors, Architect: Simpson Design Group, Builder: Milne Design and Build
Rug by Peter Pap, San Francisco

 Yellow Bungalow
Jeff Herr Photography
Transitional galley gray floor wet bar photo in Atlanta with open cabinets, mirror backsplash and gray countertops
Transitional galley gray floor wet bar photo in Atlanta with open cabinets, mirror backsplash and gray countertops

 Masterpiece Design Group
For the retro-loving 'tween, we created this whimsical "VW Bus" themed bedroom - complete with hand-made headboards, peace-sign bedding, and colorful painted bedside chest.
 EuroAmerica Design
Sign by Berloni
Inspiration for a large modern master freestanding bathtub remodel in Detroit with a vessel sink, flat-panel cabinets, dark wood cabinets and white walls
Inspiration for a large modern master freestanding bathtub remodel in Detroit with a vessel sink, flat-panel cabinets, dark wood cabinets and white walls

Sponsored
Columbus, OH

Snider & Metcalf Interior Design, LTD
Leading Interior Designers in Columbus, Ohio & Ponte Vedra, Florida

 Ryan White Designs
Eclectic medium tone wood floor kitchen/dining room combo photo in Los Angeles with white walls


 Interiors by Maite Granda
Feature In: Visit Miami Beach Magazine & Island Living
A nice young couple contacted us from Brazil to decorate their newly acquired apartment. We schedule a meeting through Skype and from the very first moment we had a very good feeling this was going to be a nice project and people to work with. We exchanged some ideas, comments, images and we explained to them how we were used to worked with clients overseas and how important was to keep communication opened.
They main concerned was to find a solution for a giant structure leaning column in the main room, as well as how to make the kitchen, dining and living room work together in one considerably small space with few dimensions.
Whether it was a holiday home or a place to rent occasionally, the requirements were simple, Scandinavian style, accent colors and low investment, and so we did it. Once the proposal was signed, we got down to work and in two months the apartment was ready to welcome them with nice scented candles, flowers and delicious Mojitos from their spectacular view at the 41th floor of one of Miami's most modern and tallest building.
Rolando Diaz Photography
63