
Search results for "Sign design" in Home Design Ideas
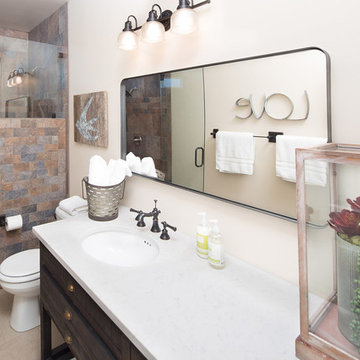
 Clark Design Studio
Inspiration for a mid-sized cottage 3/4 brown tile and stone tile limestone floor home design remodel in San Diego with a one-piece toilet, beige walls and a drop-in sink
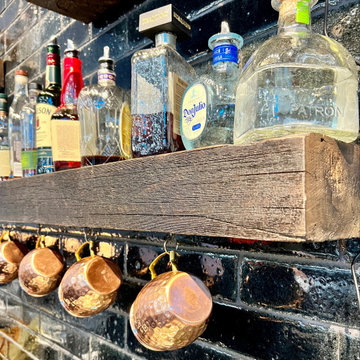


 Kitchen World
Inspiration for a coastal eat-in kitchen remodel in New York with gray cabinets, raised-panel cabinets, multicolored backsplash and matchstick tile backsplash
Find the right local pro for your project

 Design House, Inc
Photo by VJ Arizepe, home theatre and entertainment space by design house inc.
Home theater - large transitional home theater idea in Houston with white walls
Home theater - large transitional home theater idea in Houston with white walls

 M. Swabb Interior Design
Images by Halli Aldous - Design by M. Swabb
Minimalist living room photo in San Diego
Minimalist living room photo in San Diego

 Closets By Design- Coastal South Carolina
This is the BEFORE photo.
In the SC area- sign up for a free, in home, consultation online or call 843-225-6725
https://www.closetsbydesign.com/ScheduleRequests/houzz/

 Katherine Sable Design
Subdued Gray Kitchen boasting function and a touch of color. Traditional Cabinetry with cup pulls, white beadboard backsplash, and wood countertops are the neutral players in this kitchen. The white appliances, farmhouse sink, and stainless steel open shelving provide a sleek finish while floral wallpaper and a statement art piece provide dynamic design elements.

Sponsored
Columbus, OH

Hope Restoration & General Contracting
Columbus Design-Build, Kitchen & Bath Remodeling, Historic Renovations

 Duet Design Group
Rustic Modern Basement Game Room, Photo by David Lauer
Mid-sized mountain style look-out carpeted and white floor basement photo in Denver
Mid-sized mountain style look-out carpeted and white floor basement photo in Denver


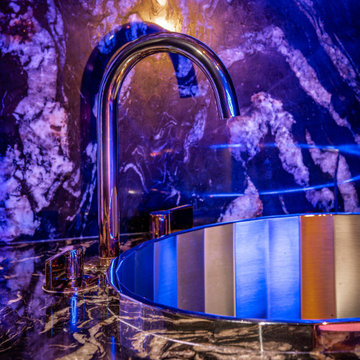


 upcycle capital
Example of a beach style gender-neutral dark wood floor and brown floor nursery design in Miami with white walls

 AJS Design Associates
Jim Rambo
Mid-sized beach style guest bedroom photo in Philadelphia with blue walls
Mid-sized beach style guest bedroom photo in Philadelphia with blue walls



Sponsored
Columbus, OH

Wannemacher Interiors
Customized Award-Winning Interior Design Solutions in Franklin Cnty OH

 Kitchen Design Concepts
This powder bath just off the garage and mudroom is a main bathroom for the first floor in this house, so it gets a lot of use. the heavy duty sink and full tile wall coverings help create a functional space, and the cabinetry finish is the gorgeous pop in this traditionally styled space.
Powder Bath
Cabinetry: Cabico Elmwood Series, Fenwick door, Alder in Gunstock Fudge
Vanity: custom designed, built by Elmwood with custom designed turned legs from Art for Everyday
Hardware: Emtek Old Town clean cabinet knobs, polished chrome
Sink: Sign of the Crab, The Whitney 42" cast iron farmhouse with left drainboard
Faucet: Sign of the Crab wall mount, 6" swivel spout w/ lever handles in polished chrome
Commode: Toto Connelly 2-piece, elongated bowl
Wall tile: Ann Sacks Savoy collection ceramic tile - 4x8 in Lotus, penny round in Lantern with Lotus inserts (to create floret design)
Floor tile: Antique Floor Golden Sand Cleft quartzite
Towel hook: Restoration Hardware Century Ceramic hook in polished chrome

 Stedila Design
Ellen McDermott Photography, www.ellenmcdermott.com
Alcove shower - contemporary gray tile alcove shower idea in New York with an undermount tub and white walls
Alcove shower - contemporary gray tile alcove shower idea in New York with an undermount tub and white walls



Sponsored
Columbus, OH
Hope Restoration & General Contracting
Columbus Design-Build, Kitchen & Bath Remodeling, Historic Renovations

 Arbordale Landscaping Ltd
Circular asphalt driveway with pavingstone border. Indiana sawn natural stone front steps. Red brick pillars with Indiana sawn coping and number sign. Pavingstone garage apron. Cedar hedging. Tree, shrub, and perennial plantings.
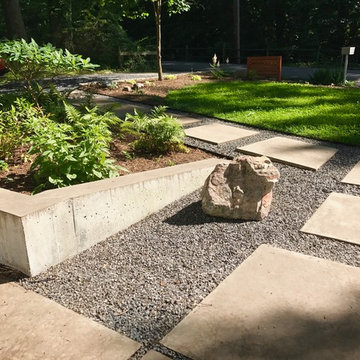

92