
Search results for "Signals" in Home Design Ideas
 California Style Home Collections
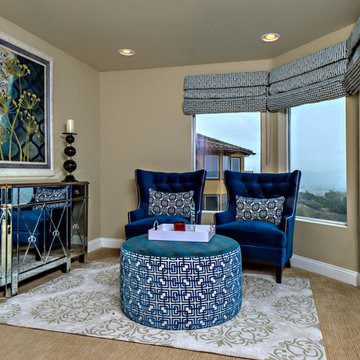
Inspiration for a large transitional master carpeted and beige floor bedroom remodel in Orange County with beige walls and no fireplace

 The Green Room Interiors
Audrey Nord Photography
Example of a mid-sized classic kitchen/dining room combo design
Example of a mid-sized classic kitchen/dining room combo design


Find the right local pro for your project
 Alykhan Velji Design
Bookstrucker Photography
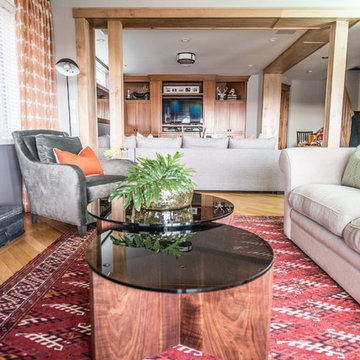
Example of a transitional open concept light wood floor living room design in Calgary with gray walls, a standard fireplace and a stone fireplace
Example of a transitional open concept light wood floor living room design in Calgary with gray walls, a standard fireplace and a stone fireplace
 Interior Style Designs
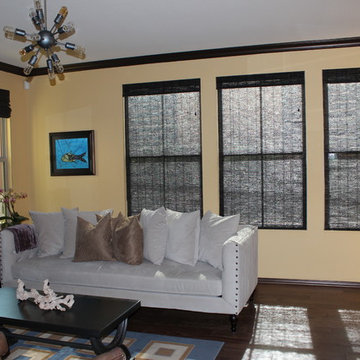
woven wood shades
For this project we were hired to help with window treatments for multiple rooms with different options. We helped design each room specifically for the functional and aesthetic needs.
We did Woven wood shades in the family and kitchen area without a lining since privacy was not a concern.
For the master bedroom, we did shutters with a split tilt feature for added privacy and light control. For the bathroom we did a fun patterned roman shade option with the larger window with the top down feature to give added light and maintaining privacy. We also did custom fabric valances in the guest room.
 Alykhan Velji Design
Bookstrucker Photography
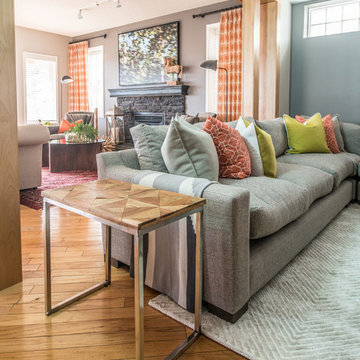
Living room - transitional open concept light wood floor living room idea in Calgary with gray walls, a standard fireplace and a stone fireplace
Living room - transitional open concept light wood floor living room idea in Calgary with gray walls, a standard fireplace and a stone fireplace
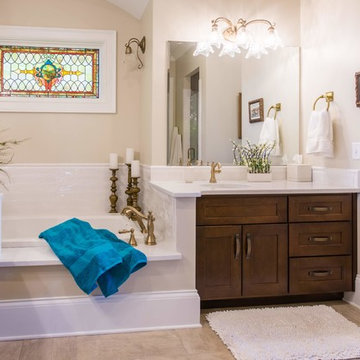
 Cross Cabinets
Matt Dunmore
Example of a classic white tile bathroom design with beige walls, an undermount sink and white countertops
Example of a classic white tile bathroom design with beige walls, an undermount sink and white countertops
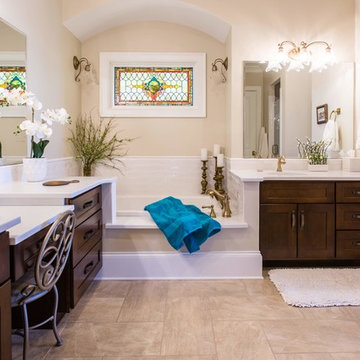 Cross Cabinets
Matt Dunmore
Example of a classic white tile bathroom design with beige walls, an undermount sink and white countertops
Example of a classic white tile bathroom design with beige walls, an undermount sink and white countertops

 HOME & DESIGN MAGAZINE NAPLES
This home was featured in the May 2016 edition of HOME & DESIGN Magazine. To see the rest of the home tour as well as other luxury homes featured, visit http://www.homeanddesign.net/classically-comfortable/
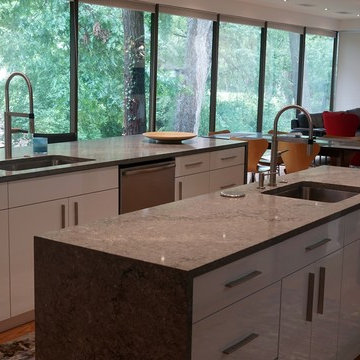

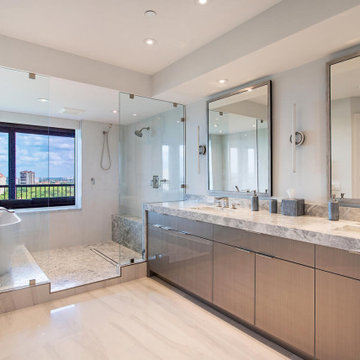
 Signal House
A Luxury Condo Renovation In Pelican Bay, Naples, FL
Nestled in the heart of beautiful Pelican Bay in Naples, Florida, a luxury condo renovation is underway. This multi-phase renovation project will bring a unique and luxurious living experience to its future inhabitants. Let's take a look at some of the special features that will make this condo stand out from the rest.
Custom Ceiling Design
The main feature of this renovation is the custom ceiling design. This one-of-a-kind design includes an intricate pattern with recessed lighting that creates a unique atmosphere to match the condo’s luxurious vibe. Not only does the custom ceiling add visual appeal to the space, but it also illuminates light throughout the entire room creating an inviting and warm ambiance for all to enjoy.
Custom Lighting
The custom lighting in this luxury condo renovation creates a cozy and inviting feel for those who enter. With soft yet bright surrounds that illuminate every corner of each room, visitors will feel like they are home as soon as they set foot inside. Along with providing ample lighting for activities such as reading or cooking, these lights can also be adjusted to create a romantic and intimate atmosphere when needed.
Open Kitchen
For those who love to cook and entertain, the open kitchen is perfect for hosting friends and family gatherings alike. The layout features top-of-the-line appliances along with plenty of countertop space for meal preparation or baking projects. To complete this kitchen oasis is an eat-in island equipped with plush seating for four making it easy to enjoy meals together while overlooking stunning views of Pelican Bay outside the window.
Custom Sliding Doors
If you love outdoor living then you will appreciate these custom sliding doors that open up onto your own private balcony overlooking Naples’ breathtaking shoreline. Whether you choose to sit outside and relax or entertain guests under the stars, these sliding doors are designed to maximize your views while still providing maximum privacy when closed and locked securely shut when not in use.
Walk-In Tub Shower Combo
Last but certainly not least is this spa-inspired walk-in tub shower combo featuring a built-in steam system perfect for relaxing after long days spent exploring all that Naples has to offer. From its adjustable jets to its marble accents, this modern bathtub offers everything you need to escape from reality in style!
All in all, this multi-phased luxury condo renovation in Pelican Bay promises something special for anyone looking for their dream home within Naples' finest neighborhood. From its custom ceiling design and custom lighting options down to its walk-in tub shower combo—every aspect has been carefully crafted with one goal in mind—to provide luxury living like no other! So if you're looking for an exquisite place where you can relax and unwind surrounded by beauty, then look no further than here!
About Pelican Bay
Pelican Bay, located in Naples, Florida, is an upscale planned community and country club. Spanning three miles of pristine shoreline along the Gulf of Mexico, Pelican Bay offers its residents and visitors a stunning selection of amenities. Residents have access to shopping and dining at the impressive Waterside shops as well as enjoying one of two premier luxury golf courses within the development. The beachfront location allows for sunbathing on some of the prettiest beaches in Florida. Away from the ocean waters, visitors can explore the two parks that are situated within the community or take advantage of kayaking or canoeing around its coves. Pelican Bay is a perfect destination for those looking for a luxurious escape to paradise combined with natural beauty and convenience.
Award-Winning House Builders in Florida
For Florida homeowners looking for award-winning house builders to build their dream home, look no further than Signal House. Boasting a long track record of best-in-class construction services, our dedicated professionals have gone above and beyond to earn the trust of homeowners throughout the region.
Taking pride in our work, we make sure that every project is completed with precision and efficiency and meets the highest industry standards. Offering consultation, design, planning and execution services, we are ready and willing to take on any challenge. Whether it’s upgrading an existing property or creating something entirely new from scratch, you can be sure that your home project won’t just meet expectations but exceed them. With experienced teams of talented interior designers, architects and construction experts, you’re guaranteed a project that stands apart from the crowd and brings out the best in your home.

 Nantucket Decorative Painting, Inc. ®
Signal Flag Risers Beach front home on Nantucket Island
Inspiration for a coastal staircase remodel in Boston
Inspiration for a coastal staircase remodel in Boston
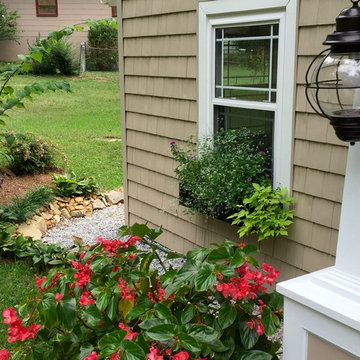
 Southern Dogface Properties, LLC
AFTER: Replacing the old single pane aluminum windows with double-paned vinyl windows featuring Prairie-style grids improved both energy efficiency and aesthetics. Previously, window trim that matched the siding seemed to disappear, making the original windows appear small. Today, fresh white coil outlines the new white windows, giving them twice the visual pop factor. / light fixture from AllModern.com / window from Window World / photo by Jo Kellum

 Blue Ocean Design
Mid-sized beach style guest medium tone wood floor and brown floor bedroom photo in New York with white walls
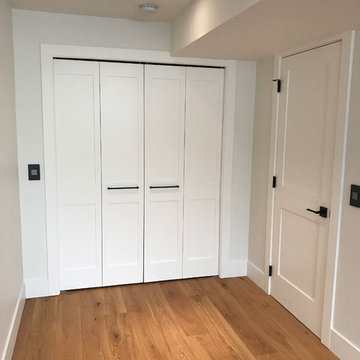
 Knight Custom Homes
Mid-sized elegant gender-neutral medium tone wood floor reach-in closet photo in Calgary with shaker cabinets and white cabinets
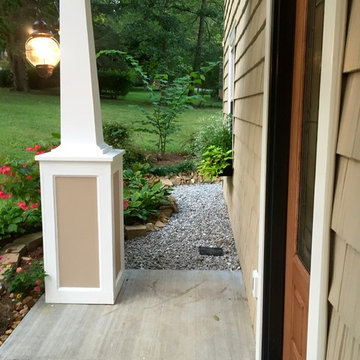 Southern Dogface Properties, LLC
AFTER: Due to its two-story proportions, the porch has a presence that belies its 60-in-wide footprint.
A new drainage system, involving 15 tons of washed road gravel and over 300 feet of underground drain pipe, directs runoff away from the house. Surface gravel, edged with stone collected on site, does double-duty as both a French drain and a tidy walkway. / photo by Jo Kellum
 Alykhan Velji Design
Bookstrucker Photography
Living room - transitional open concept light wood floor living room idea in Calgary with gray walls, a standard fireplace and a stone fireplace
Living room - transitional open concept light wood floor living room idea in Calgary with gray walls, a standard fireplace and a stone fireplace

 Vetter Architects
The owners requested that their home harmonize with the spirit of the surrounding Colorado mountain setting and enhance their outdoor recreational lifestyle - while reflecting their contemporary architectural tastes. The site was burdened with a myriad of strict design criteria enforced by the neighborhood covenants and architectural review board. Creating a distinct design challenge, the covenants included a narrow interpretation of a “mountain style” home which established predetermined roof pitches, glazing percentages and material palettes - at direct odds with the client‘s vision of a flat-roofed, glass, “contemporary” home.
Our solution finds inspiration and opportunities within the site covenant’s strict definitions. It promotes and celebrates the client’s outdoor lifestyle and resolves the definition of a contemporary “mountain style” home by reducing the architecture to its most basic vernacular forms and relying upon local materials.
The home utilizes a simple base, middle and top that echoes the surrounding mountains and vegetation. The massing takes its cues from the prevalent lodgepole pine trees that grow at the mountain’s high altitudes. These pine trees have a distinct growth pattern, highlighted by a single vertical trunk and a peaked, densely foliated growth zone above a sparse base. This growth pattern is referenced by placing the wood-clad body of the home at the second story above an open base composed of wood posts and glass. A simple peaked roof rests lightly atop the home - visually floating above a triangular glass transom. The home itself is neatly inserted amongst an existing grove of lodgepole pines and oriented to take advantage of panoramic views of the adjacent meadow and Continental Divide beyond.
The main functions of the house are arranged into public and private areas and this division is made apparent on the home’s exterior. Two large roof forms, clad in pre-patinated zinc, are separated by a sheltering central deck - which signals the main entry to the home. At this connection, the roof deck is opened to allow a cluster of aspen trees to grow – further reinforcing nature as an integral part of arrival.
Outdoor living spaces are provided on all levels of the house and are positioned to take advantage of sunrise and sunset moments. The distinction between interior and exterior space is blurred via the use of large expanses of glass. The dry stacked stone base and natural cedar cladding both reappear within the home’s interior spaces.
This home offers a unique solution to the client’s requests while satisfying the design requirements of the neighborhood covenants. The house provides a variety of indoor and outdoor living spaces that can be utilized in all seasons. Most importantly, the house takes its cues directly from its natural surroundings and local building traditions to become a prototype solution for the “modern mountain house”.
Overview
Ranch Creek Ranch
Winter Park, Colorado
Completion Date
October, 2007
Services
Architecture, Interior Design, Landscape Architecture
 Eppright Homes, LLC

Inspiration for a modern light wood floor and exposed beam dining room remodel in Austin with white walls, a standard fireplace and a stone fireplace
34