
Search results for "Significantly" in Home Design Ideas

 Hickox Williams Architects, Inc.
Twin sisters separately and together share this lovely townhouse. A classically federal staircase connects private to common areas -
Twin parlors and a formal dining room
Paneled library with a balcony over the garden
Family kitchen and living room embrace a fireplace
Sun-filled breakfast room opening to miniature arcaded courtyard
Murals depicting significant events and beloved places

 Victoria Renovations
Zach Rubin
Example of a huge trendy walk-out dark wood floor living room design in Atlanta with gray walls, a standard fireplace and a tile fireplace
Example of a huge trendy walk-out dark wood floor living room design in Atlanta with gray walls, a standard fireplace and a tile fireplace
 La Bella Casa Interior Designs
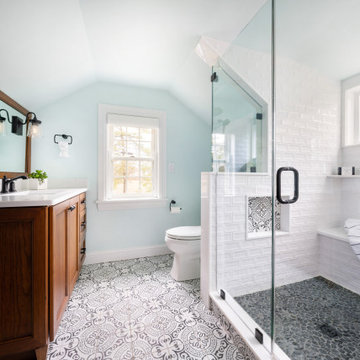
By installing a shed dormer we gained significant head clearance as well as square footage to have this beautiful walk in shower added in place of a smaller tub with no clearance.
Find the right local pro for your project

 Laurel Feldman Interiors, IIDA
Pomegranate form. Glass. Color: clear, gold, pomegranate red. The significance of the pomegranate is that it is one of the seven choice Fruits of Eretz Israel. The seeds of the fruit are to stand for good deeds-mitzvot. The shape of the pomegranate was part of the embellished hem of the robe of the high priest Aaron as described in Exodus.
Designed by Laurel Feldman
 Samuel Design Group
This stunning home is a historic renovation in Santa Fe. The structure was nearly burned to the ground. The home is located in a significant contributing historic area of Santa Fe and the original architectural details had to be recreated. We blended classic and modern/contemporary elements to create this historic-chic living space.
Photo: Daniel Hulsbos

 El Interior Designers Ltd
This is the area where group meetings happen. We chose the colour blue because it is a calm colour. We wanted people to come into a place where they can feel relaxed as well as significantly different viz the dining area. This is an area for introspection and meditation and sharing. A quiet place.

 Rikki Snyder
Photo: Rikki Snyder ©2016 Houzz
Inspiration for an eclectic home office remodel in Providence
Inspiration for an eclectic home office remodel in Providence
 NOTION, LLC
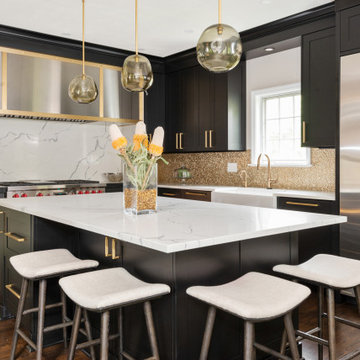
This transitional kitchen beautifully blends classic elegance with modern functionality, featuring custom cabinetry, high-end stainless steel appliances, and a spacious central island. The thoughtful design highlights ample task lighting and highly durable stone surfaces perfect for active families. This optimized layout significantly improves everyday organization and makes hosting gatherings a comfortable, seamless experience.

 Springer Architects
The house sits upon a secluded site, nestled between mature trees along a mossy slope. The home is designed around the client’s significant art collection, leading to a carefully tailored minimalist aesthetic. The black-clad exterior minimizes the visual impact of the building in its environment, concealing pristine white volumes within. Large glass windows frame views to the surrounding environment as living organic art.
 Samuel Design Group
This stunning home is a historic renovation in Santa Fe. The structure was nearly burned to the ground. The home is located in a significant contributing historic area of Santa Fe and the original architectural details had to be recreated. We blended classic and modern/contemporary elements to create this historic-chic living space.
Photo: Daniel Hulsbos

 Bloom Concrete & Landscape Design
BEFORE.
The front yard had significant slope and one straight path of steps taking you from the sidewalk to the front door.
This is an example of a mid-sized craftsman front yard landscaping in Denver.
This is an example of a mid-sized craftsman front yard landscaping in Denver.
 Goggans Architecture & Interiors
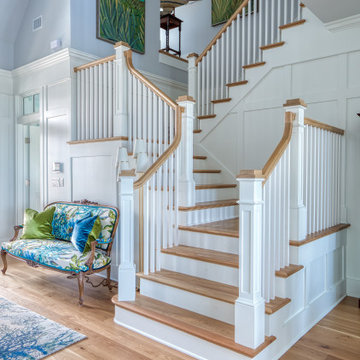
When the Owners approached Goggans Architecture about renovation of a 90’s era oceanfront house, it was clear there would be a lot more to the renovation than mere updates and remedying deferred maintenance. One of the most significant issues was how to integrate an outdoor pool given the pool had to be within the building envelope, and the house was already abutting the setback on its ocean side. A second significant challenge was how to provide a roof top deck over a pitched roof house with an attic, that was functional and attractive. Finally, creating better access from the parking area to the kitchen was a priority.
Goggans Architecture addressed the placement of a pool by creating a walled courtyard at the front, or landward side, of the house. The pool was placed on one side of the entry walkway, while its composition was balanced by a parterre garden on the other side of the walkway. The roof top deck was resolved by adding a new staircase and passageway through former attic space. By using a motorized roof hatch, the Owners could ascend to the roof deck which perched just below the roof ridge, hidden from view from the street. Relocating an underneath stair from one side of the house to a point that was closer to the kitchen resolved the access issue.
These strategic moves created other opportunities, such as expansion of the master bathroom to a portion of the front porch, while allowing an exterior stair from the bath directly to the pool. Other enhancements included placement of a large folding door in the Great room, renovation and expansion of the kitchen and exterior decks, reorganization, and replacement of the fenestration, updating all baths and interior and exterior finishes.
The extensive renovation reflects the holistic approach of Goggans Architecture, marrying landscape architecture, architecture, and interiors.
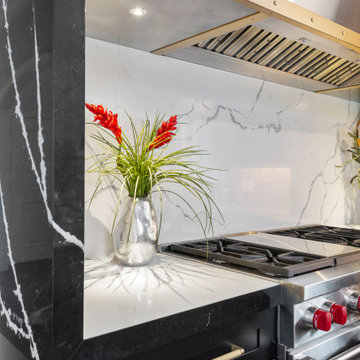 NOTION, LLC
This transitional kitchen beautifully blends classic elegance with modern functionality, featuring custom cabinetry, high-end stainless steel appliances, and a spacious central island. The thoughtful design highlights ample task lighting and highly durable stone surfaces perfect for active families. This optimized layout significantly improves everyday organization and makes hosting gatherings a comfortable, seamless experience.
 Samuel Design Group
This stunning home is a historic renovation in Santa Fe. The structure was nearly burned to the ground. The home is located in a significant contributing historic area of Santa Fe and the original architectural details had to be recreated. We blended classic and modern/contemporary elements to create this historic-chic living space.
Photo: Daniel Hulsbos
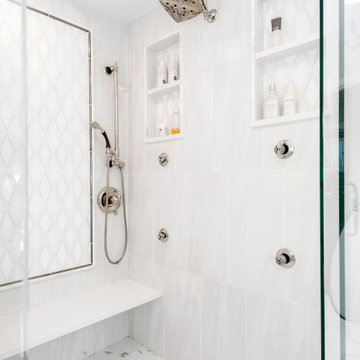 NOTION, LLC
This traditional master bathroom remodel showcases elegant fixtures, custom vanity cabinetry, and premium stone surfaces that create a private, spa-like retreat. The design highlights classic architectural details and optimal lighting tailored specifically for daily grooming routines. By maximizing space and enhancing built-in storage, this luxurious bathroom significantly improves everyday comfort and long-term home value.

 Exteriors by Global Home
This roof replacement in Feasterville is an amazing chance to showcase the beauty of metal roofing. The dark bronze gives an earthy brown color to work perfectly with the home's stone and wood siding. Aside from it's designer look, this metal roof will bring significant boosts to energy efficiency, durability, and snow. water, and ice management.
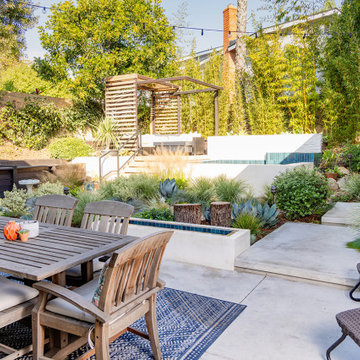
 Outer Spaces Exterior Design
This 60’ by 50’ backyard was fairly large by Long Beach, CA standards. But after one-third of the space was annexed to build a new “Granny flat,” the remaining garden area needed to be re-configured significantly.

 Kimberley Bryan
Photo: Kimberley Bryan © 2016 Houzz
Kids' room - mid-century modern kids' room idea in Seattle
Kids' room - mid-century modern kids' room idea in Seattle

 Schryver Design LLC
This 1980s house underwent a significant renovation to modernize its spaces, and to make it more conducive to casual entertaining. The living/dining room was made warmer and more inviting with custom lighting fixtures, sheer draperies and built-in bookcases. Also, a glass and walnut screen replaced a solid wall to open the room to the adjoining kitchen/bar area. The kitchen was significantly enlarged and reconfigured, and a dark hallway was opened up and transformed to a wet bar. The upstairs floor was converted to a large master suite with three walk-in closets, a luxurious bathroom with soaking tub and two-person shower, and a private outdoor balcony. Three additional bathrooms were also fully renovated with custom marble and tile, unique fixtures, and bold wallpaper.
Photography by Peter Kubilus

 Margot Hartford Photography
Photo: Margot Hartford © 2015 Houzz
Landscape Design: Chris Kukula
http://www.houzz.com/ideabooks/56354604/list/my-houzz-backyard-cottage-office-and-an-artful-low-water-garden
102