
Search results for "Significantly" in Home Design Ideas
 Ten Key Home & Kitchen Remodels
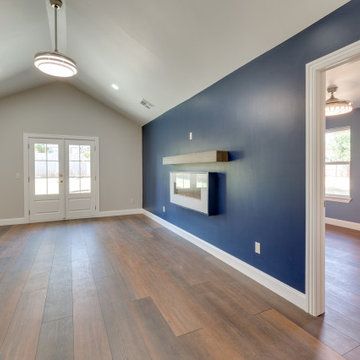
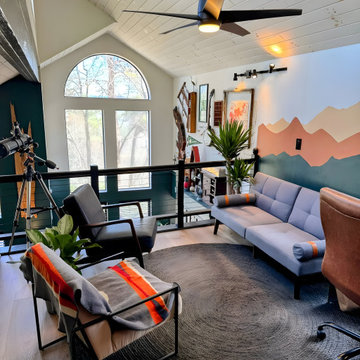
In this addition, Ten Key Home & Kitchen Remodels added significant space to this client's home. The living room space is wide open with a modern fireplace and floating shelf on a dark blue wall. The light fixtures are modern but not over the top in this transitional space.
 NOTION, LLC
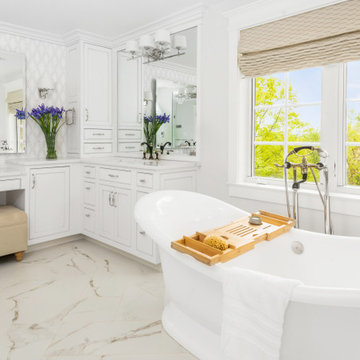
This traditional master bathroom remodel showcases elegant fixtures, custom vanity cabinetry, and premium stone surfaces that create a private, spa-like retreat. The design highlights classic architectural details and optimal lighting tailored specifically for daily grooming routines. By maximizing space and enhancing built-in storage, this luxurious bathroom significantly improves everyday comfort and long-term home value.
 Creative Outdoor Spaces
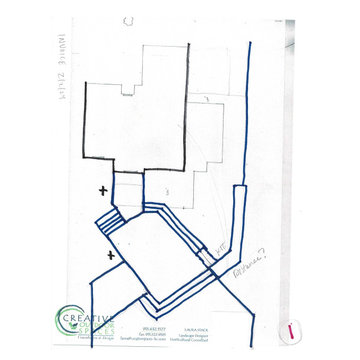
This series of conceptual designs were generated to explore outdoor living spaces as to orientation, size, layout, access, transitions and levels. Multiple doors, a significant grade and elevation changes with a hillside and a slope, along with desired outdoor living spaces and uses were considered. Option #1
Find the right local pro for your project
 NYKB
Embarking on a bathroom renovation project in the Upper East Side involves transforming the existing tub into a chic walk-in shower while significantly increasing storage capacity for enhanced functionality. The aim is to infuse the space with a modern aesthetic, characterized by sleek lines and contemporary finishes. This renovation endeavor seeks to optimize both form and function, creating a stylish and practical sanctuary within the confines of the bustling city.
 Muzata
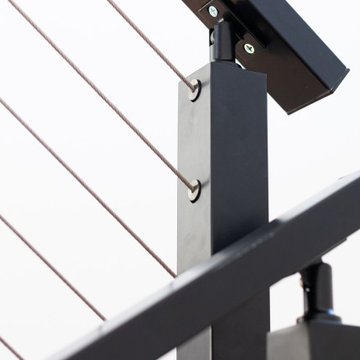
The patented swageless design eliminates the need for a hydraulic crimper, significantly saving time, effort, and expenses. The unique flattened tail and compact body design conceal the entire fitting within the metal post, providing a neat and clean appearance.
 Pittsburgh Property Remodelers
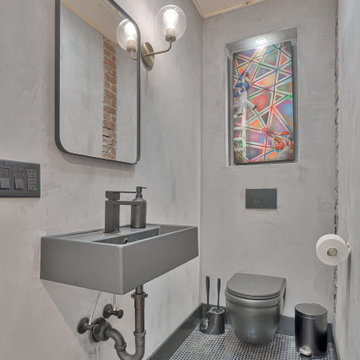
Custom recessed niche with lighting to showcase your art. Free-floating toilet and a floating matte black sink. Concrete finished walls and wood ceiling for a hint of warmth. We really enjoyed getting creative with this powder room.
Our goal was to make a simple space into a significant experience,
 NOTION, LLC
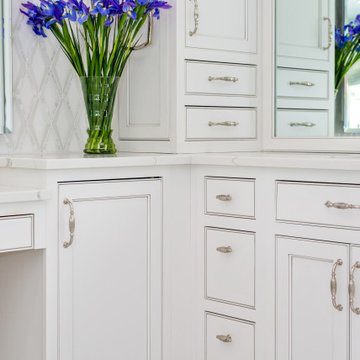
This traditional master bathroom remodel showcases elegant fixtures, custom vanity cabinetry, and premium stone surfaces that create a private, spa-like retreat. The design highlights classic architectural details and optimal lighting tailored specifically for daily grooming routines. By maximizing space and enhancing built-in storage, this luxurious bathroom significantly improves everyday comfort and long-term home value.

 Samuel Design Group
This stunning home is a historic renovation in Santa Fe. The structure was nearly burned to the ground. The home is located in a significant contributing historic area of Santa Fe and the original architectural details had to be recreated. We blended classic and modern/contemporary elements to create this historic-chic living space.
Photo: Daniel Hulsbos
 Samuel Design Group
This stunning home is a historic renovation in Santa Fe. The structure was nearly burned to the ground. The home is located in a significant contributing historic area of Santa Fe and the original architectural details had to be recreated. We blended classic and modern/contemporary elements to create this historic-chic living space.
Photo: Daniel Hulsbos
 Jerry Schuster - Remodeling Specialist
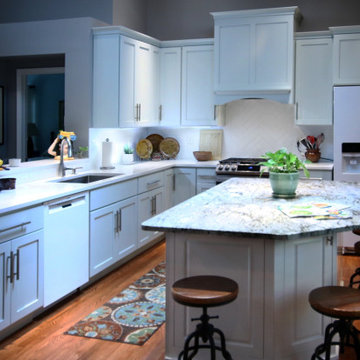
The decision was made to scrap this initial idea to use white cabinets. Instead, sea glass green was selected. It has all the advantages of white cabinets but brings a beautiful and custom ambience that transcends the ordinary. The island significantly improves the layout, access, and functionality.
 Samuel Design Group
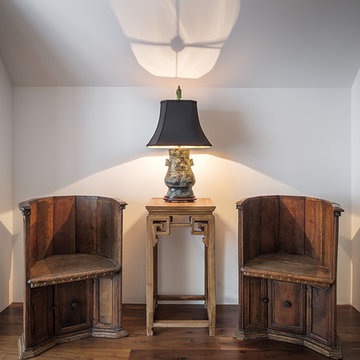
This stunning home is a historic renovation in Santa Fe. The structure was nearly burned to the ground. The home is located in a significant contributing historic area of Santa Fe and the original architectural details had to be recreated. We blended classic and modern/contemporary elements to create this historic-chic living space.
Photo: Daniel Hulsbos
 NOTION, LLC
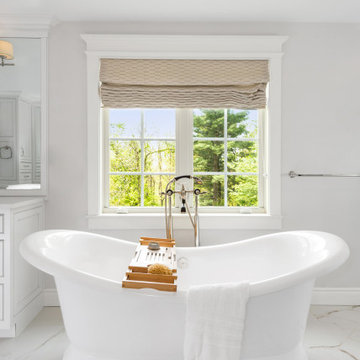
This traditional master bathroom remodel showcases elegant fixtures, custom vanity cabinetry, and premium stone surfaces that create a private, spa-like retreat. The design highlights classic architectural details and optimal lighting tailored specifically for daily grooming routines. By maximizing space and enhancing built-in storage, this luxurious bathroom significantly improves everyday comfort and long-term home value.
 NOTION, LLC
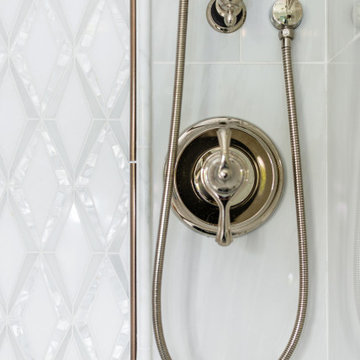
This traditional master bathroom remodel showcases elegant fixtures, custom vanity cabinetry, and premium stone surfaces that create a private, spa-like retreat. The design highlights classic architectural details and optimal lighting tailored specifically for daily grooming routines. By maximizing space and enhancing built-in storage, this luxurious bathroom significantly improves everyday comfort and long-term home value.
 Muzata
This system is relatively simple and quick to install, and can be flexibly adapted to a variety of design needs and spatial layouts to meet the requirements of personalized residential design. In addition to its outstanding functionality and safety, it also offers significant aesthetic and maintenance advantages, making it an ideal choice for modern residential design.
 KNL Design
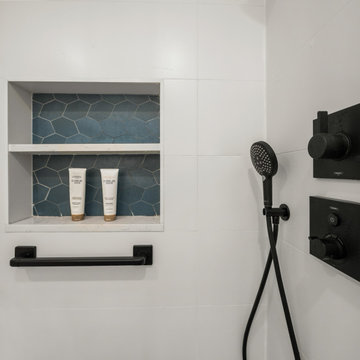
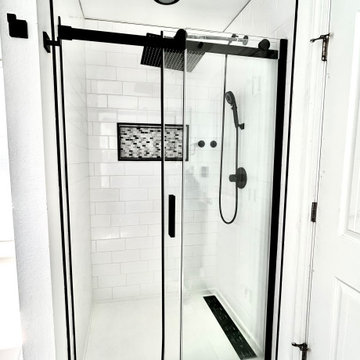
Removing the fiberglass shower kit and installing a shower pan significantly improved the amount of space in this shower. The niche allows for additional storage without taking up space in the shower. The black trim and shower drain were hand selected to match with the black shower fixtures allowing for a clean and cohesive look.
 NOTION, LLC
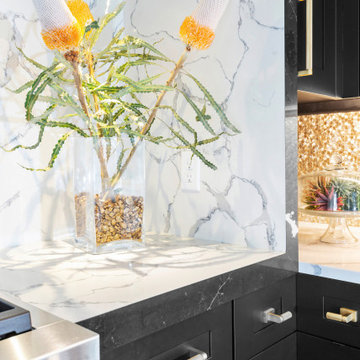
This transitional kitchen beautifully blends classic elegance with modern functionality, featuring custom cabinetry, high-end stainless steel appliances, and a spacious central island. The thoughtful design highlights ample task lighting and highly durable stone surfaces perfect for active families. This optimized layout significantly improves everyday organization and makes hosting gatherings a comfortable, seamless experience.

 31E Designs
Minimal, white shaker cabinets brighten the room and help to solidify that mid-century modern feel my clients were seeking. However, my clients’ personality and that of the space shines through in the subway tiles’ pop of color. OK – maybe it’s a little more than a pop of color, but it takes this kitchen to the next level. The shiny, blue tile is an unexpected move that completely transforms this space.
Material choice in this project had more of a significance because the kitchen’s shape and size didn’t change and was still rather confined.
Because of this, the layout needed to be organized purposefully, leaving the real transformation up to the material.Material choice in this project had more of a significance because the kitchen’s shape and size didn’t change and was still rather confined.
Because of this, the layout needed to be organized purposefully, leaving the real transformation up to the material.

 Choate + Hertlein Architects
Phillip Spears
Minimalist master concrete floor and gray floor bathroom photo with medium tone wood cabinets, gray walls and a vessel sink
Minimalist master concrete floor and gray floor bathroom photo with medium tone wood cabinets, gray walls and a vessel sink
 Samuel Design Group
This stunning home is a historic renovation in Santa Fe. The structure was nearly burned to the ground. The home is located in a significant contributing historic area of Santa Fe and the original architectural details had to be recreated. We blended classic and modern/contemporary elements to create this historic-chic living space.
Photo: Daniel Hulsbos
 NOTION, LLC
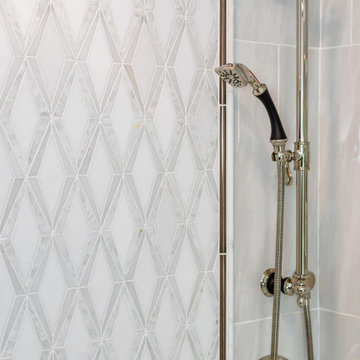
This traditional master bathroom remodel showcases elegant fixtures, custom vanity cabinetry, and premium stone surfaces that create a private, spa-like retreat. The design highlights classic architectural details and optimal lighting tailored specifically for daily grooming routines. By maximizing space and enhancing built-in storage, this luxurious bathroom significantly improves everyday comfort and long-term home value.
105