
Search results for "Significantly" in Home Design Ideas
 Capital Construction Contracting Inc.
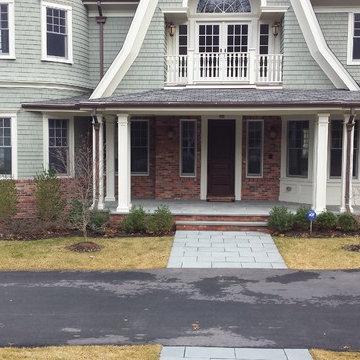
This classic exterior renovation features a custom red brick lower facade and a matching structural chimney that adds timeless architectural character to the home. The masonry upgrade is complemented by a durable, expertly laid stone walkway leading to the columned front porch. These premium masonry enhancements provide superior weather resistance for the New England climate while significantly boosting the property's curb appeal and welcoming atmosphere.

 JLC Architecture
This gut remodel / addition features an an open plan living space and 2nd floor master bedroom. Multi-slide doors open to significant outdoor spaces including a large roof deck with views to the Pacific. Smooth stucco, corrugated sheet metal, aluminum windows and doors and a custom steel entry door round out the material palette. This is the second spec home completed with this particular developer.

 SGDI - Sarah Gallop Design Inc.
This whole home reno involved creating a kitchen greatroom on the main floor and significantly re configuring the upper floor including making a full master bathroom and converting an extra bedroom into walk in closet.
An old family home transformed into a modern home for a great young family home for busy professionals.
Find the right local pro for your project

 Schryver Design LLC
This 1980s house underwent a significant renovation to modernize its spaces, and to make it more conducive to casual entertaining. The living/dining room was made warmer and more inviting with custom lighting fixtures, sheer draperies and built-in bookcases. Also, a glass and walnut screen replaced a solid wall to open the room to the adjoining kitchen/bar area. The kitchen was significantly enlarged and reconfigured, and a dark hallway was opened up and transformed to a wet bar. The upstairs floor was converted to a large master suite with three walk-in closets, a luxurious bathroom with soaking tub and two-person shower, and a private outdoor balcony. Three additional bathrooms were also fully renovated with custom marble and tile, unique fixtures, and bold wallpaper.
Photography by Peter Kubilus
 Harjo Construction
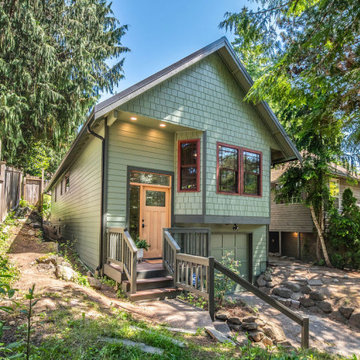
The exterior received a significant refresh, beginning with new siding, a metal roof, and fresh paint. At the front entry, a new wood door, complete with sidelights, transom window, and Scottsdale Cactus III glass, offers a warm welcome. The front door’s handcrafted wood detailing hints at the thoughtful custom touches found throughout the rest of the home, and updated lighting enhanced both function and curb appeal.

 FOI Designs
Ultra low iron glass was used in this project to significantly reduce the green tinge color typically visible in all other glass panels. Using ultra low iron glass for our illuminated panel systems gives a much more "true white" appearance to the illumination.

 Acassa Construction LLC
This custom outdoor kitchen and covered patio project expands the home's living space with a built-in stainless steel grill, weather-resistant cabinetry, and durable stone countertops. Designed for seamless alfresco dining and entertaining, the upgraded patio area integrates premium appliances and functional prep space into a beautiful backyard setting. This high-end exterior addition significantly enhances outdoor enjoyment, organization, and the property's overall appeal.
 Diamon-Fusion International
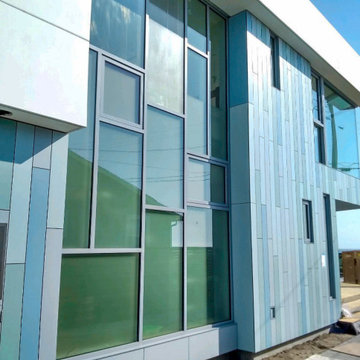
New construction glass windows cleaned and treated with Diamon-Fusion® protective glass coating to help prevent stains and make the glass significantly easier to clean.
 Twig Landscape Design, LLC
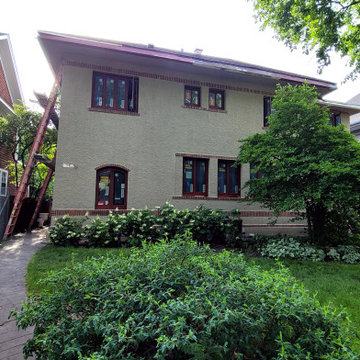
The before photo shoes an overgrown landscape with a cracked stamped concrete walkway.
Inspiration for a mid-sized craftsman partial sun front yard brick walkway in Chicago.
Inspiration for a mid-sized craftsman partial sun front yard brick walkway in Chicago.
 Acassa Construction LLC
This custom outdoor kitchen and covered patio project expands the home's living space with a built-in stainless steel grill, weather-resistant cabinetry, and durable stone countertops. Designed for seamless alfresco dining and entertaining, the upgraded patio area integrates premium appliances and functional prep space into a beautiful backyard setting. This high-end exterior addition significantly enhances outdoor enjoyment, organization, and the property's overall appeal.

 HALLETT & Co.
A marsh-view home built in 1995 with significant wear and tear received a full remodel due to a pre-purchase consultation; resulting in the bid, purchase, and realization of a waterfront dream home. Photography by Atlantic Archives
 SA Home Improvement, Inc
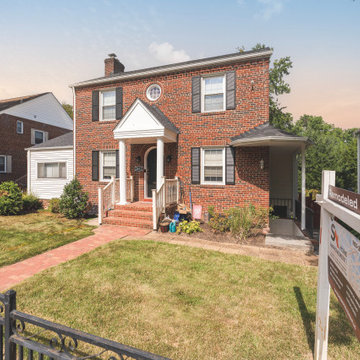
Two-story home addition include adding a new basement, bedroom, master bathroom, and laundry room, renovating the kitchen, and constructing a new two-car garage, which can significantly increase the value and functionality of the property.
 Ten Key Home & Kitchen Remodels
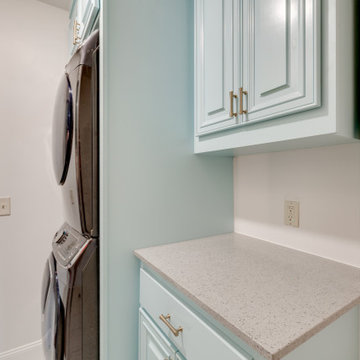
In this addition, Ten Key Home & Kitchen Remodels added significant space to this client's home. The laundry area matched the master bathroom in terms of raised panel cabinet style and paint, and the stackable configuration of the washer and dryer created optimal space for Ten Key's client.
 Acassa Construction LLC
This custom outdoor kitchen and covered patio project expands the home's living space with a built-in stainless steel grill, weather-resistant cabinetry, and durable stone countertops. Designed for seamless alfresco dining and entertaining, the upgraded patio area integrates premium appliances and functional prep space into a beautiful backyard setting. This high-end exterior addition significantly enhances outdoor enjoyment, organization, and the property's overall appeal.
 Capital Construction Contracting Inc.
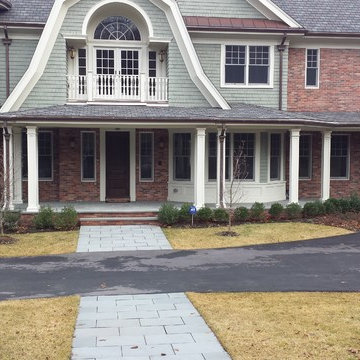
This classic exterior renovation features a custom red brick lower facade and a matching structural chimney that adds timeless architectural character to the home. The masonry upgrade is complemented by a durable, expertly laid stone walkway leading to the columned front porch. These premium masonry enhancements provide superior weather resistance for the New England climate while significantly boosting the property's curb appeal and welcoming atmosphere.

 Renovations by Garman LLC
The grade of the sloping ground caused the addition to appear extra-tall and the patio to feel quite elevated. This posed significant challenges. To instill a sense of security while perched high in the screened-in porch, the stone wall was constructed slightly higher along the base of the northern end. This wall had to be high enough to invoke security in the space, yet low enough to maintain a view of the pond while seated.

 Nick Jackson
The Leland Stanford Mansion was built between 1856 and 1857 by Sacramento merchant Shelton C. Fogus. Leland Stanford purchased the mansion for $8,000 in 1861. The mansion was remodeled several times over the course of Stanford's ownership. Stanford quadrupled the mansion's size and significantly altered its appearance.
Source: Library of Congress, Prints & Photographs Division, Historic American Buildings Survey

 Michael Nash Design, Build & Homes
A family of five, who lives in a prestigious McLean neighborhood, was looking to renovate and upgrade their 20-year-old kitchen. Goals of the renovation were to move the cooktop out of the island, install all professional-quality appliances, achieve better traffic flow and update the appearance of the space.
The plan was to give a French country look to this kitchen, by carrying the overall soft and creamy color scheme of main floor furniture in the new kitchen. As such, the adjacent family room had to become a significant part of the remodel.
The back wall of the kitchen is now occupied by 48” professional range under a custom wood hood. A new tower style refrigerator covered in matching wood panels is placed at the end of the run, just create more work space on both sides of the stove.
The large contrasting Island in a dark chocolate finish now offers a second dishwasher, a beverage center and built in microwave. It also serves as a large buffet style counter space and accommodate up to five seats around it.
The far wall of the space used to have a bare wall with a 36” fireplace in it. The goal of this renovation was to include all the surrounding walls in the design. Now the entire wall is made of custom cabinets, including display cabinetry on the upper half. The fireplace is wrapped with a matching color mantel and equipped with a big screen TV.
Smart use of detailed crown and trim molding are highlights of this space and help bring the two rooms together, as does the porcelain tile floor. The attached family room provides a casual, comfortable space for guest to relax. And the entire space is perfect for family gatherings or entertaining.

 Closet Factory
Embarking on a garage remodeling project is a transformative endeavor that can significantly enhance both the functionality and aesthetics of the space.
By investing in tailored storage solutions such as cabinets, wall-mounted organizers, and overhead racks, one can efficiently declutter the area and create a more organized storage system. Flooring upgrades, such as epoxy coatings or durable tiles, not only improve the garage's appearance but also provide a resilient surface.
Adding custom workbenches or tool storage solutions contributes to a more efficient and user-friendly workspace. Additionally, incorporating proper lighting and ventilation ensures a well-lit and comfortable environment.
A remodeled garage not only increases property value but also opens up possibilities for alternative uses, such as a home gym, workshop, or hobby space, making it a worthwhile investment for both practicality and lifestyle improvement.

 Ehrlich Yanai Rhee Chaney Architects
The ground floor volumes wrapped in an elongated hand-fired brick, emphasizing the horizontality of the architecture that lays solidly on the land.
(Photography by: Matthew Millman)
112