
Search results for "Significantly" in Home Design Ideas
 NOTION, LLC
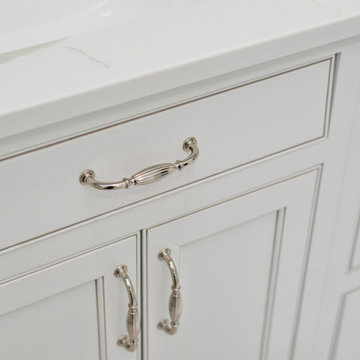
This traditional master bathroom remodel showcases elegant fixtures, custom vanity cabinetry, and premium stone surfaces that create a private, spa-like retreat. The design highlights classic architectural details and optimal lighting tailored specifically for daily grooming routines. By maximizing space and enhancing built-in storage, this luxurious bathroom significantly improves everyday comfort and long-term home value.
 NYKB
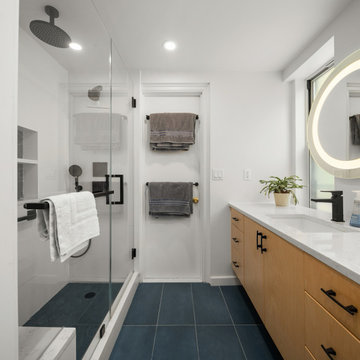
Embarking on a bathroom renovation project in the Upper East Side involves transforming the existing tub into a chic walk-in shower while significantly increasing storage capacity for enhanced functionality. The aim is to infuse the space with a modern aesthetic, characterized by sleek lines and contemporary finishes. This renovation endeavor seeks to optimize both form and function, creating a stylish and practical sanctuary within the confines of the bustling city.
 Classic Connecticut Homes LLC
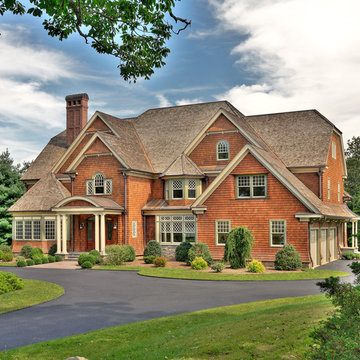
This manor's fenestration, through uniform proportion, provides an overall harmony while incorporating a number of visually interesting & historically accurate elements.
The chimney with dovecote tops harken to the designs of the venerable firm of McKim, Mead & White.
The tapersawn shingle, regarded for its longevity, casts a heavier shadow line to reflect the massing of this residence. The copper ridge caps, while providing a clean elegance, will add significantly to the lifespan of this roof.
Find the right local pro for your project

 Windom Construction Co., Inc.
The front of this old home was significantly rebuilt.
Example of a classic red two-story wood gable roof design in Atlanta
Example of a classic red two-story wood gable roof design in Atlanta
 Change Your Bathroom©
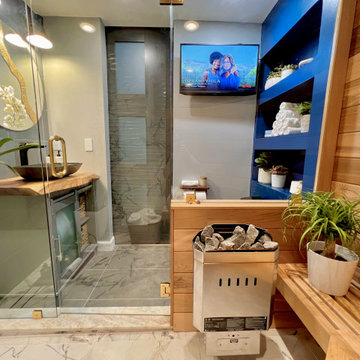
This transformation started with a builder grade bathroom and was expanded into a sauna wet room. With cedar walls and ceiling and a custom cedar bench, the sauna heats the space for a relaxing dry heat experience. The goal of this space was to create a sauna in the secondary bathroom and be as efficient as possible with the space. This bathroom transformed from a standard secondary bathroom to a ergonomic spa without impacting the functionality of the bedroom.
This project was super fun, we were working inside of a guest bedroom, to create a functional, yet expansive bathroom. We started with a standard bathroom layout and by building out into the large guest bedroom that was used as an office, we were able to create enough square footage in the bathroom without detracting from the bedroom aesthetics or function. We worked with the client on her specific requests and put all of the materials into a 3D design to visualize the new space.
Houzz Write Up: https://www.houzz.com/magazine/bathroom-of-the-week-stylish-spa-retreat-with-a-real-sauna-stsetivw-vs~168139419
The layout of the bathroom needed to change to incorporate the larger wet room/sauna. By expanding the room slightly it gave us the needed space to relocate the toilet, the vanity and the entrance to the bathroom allowing for the wet room to have the full length of the new space.
This bathroom includes a cedar sauna room that is incorporated inside of the shower, the custom cedar bench follows the curvature of the room's new layout and a window was added to allow the natural sunlight to come in from the bedroom. The aromatic properties of the cedar are delightful whether it's being used with the dry sauna heat and also when the shower is steaming the space. In the shower are matching porcelain, marble-look tiles, with architectural texture on the shower walls contrasting with the warm, smooth cedar boards. Also, by increasing the depth of the toilet wall, we were able to create useful towel storage without detracting from the room significantly.
This entire project and client was a joy to work with.

 31E Designs
Minimal, white shaker cabinets brighten the room and help to solidify that mid-century modern feel my clients were seeking. However, my clients’ personality and that of the space shines through in the subway tiles’ pop of color. OK – maybe it’s a little more than a pop of color, but it takes this kitchen to the next level. The shiny, blue tile is an unexpected move that completely transforms this space.
Material choice in this project had more of a significance because the kitchen’s shape and size didn’t change and was still rather confined.
Because of this, the layout needed to be organized purposefully, leaving the real transformation up to the material.Material choice in this project had more of a significance because the kitchen’s shape and size didn’t change and was still rather confined.
Because of this, the layout needed to be organized purposefully, leaving the real transformation up to the material.
 Cummings Architecture + Interiors
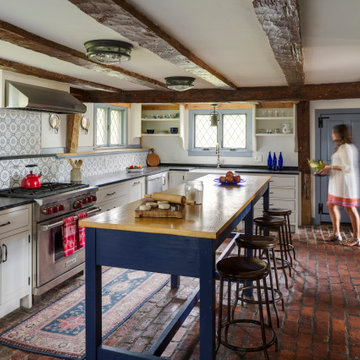
With stunning views of the Annisquam River, this beautiful first period home was constructed in 1690 for Nathanial Harraden, sailing master of the USS Constitution. It is believed to be the oldest remaining house in this neighborhood of Gloucester. Our extensive historic restoration preserved the integrity and historic details of the original structure, which had been altered significantly over time. Deteriorated structural elements were repaired or rebuilt, and historic elements including beams were revealed. A bright new kitchen and bathrooms provide a functional layout suited for modern living, and use authentic natural materials that will patina and weather in harmony with the rest of the home. The new island counter was hewn from a large decaying tree on the site, and hand-painted marble tiles adorn the backsplash. New cabinetry was hand-crafted using methods authentic to the time. We preserved the kitchen’s existing brick floor, which originally provided a durable surface for milking animals inside during cold winter months. Using authentic materials and craftsmanship of the era, this special house celebrates its historic character and embraces modern updates that will welcome home generations to come.

 JLC Architecture
This gut remodel / addition features an an open plan living space and 2nd floor master bedroom. Multi-slide doors open to significant outdoor spaces including a large roof deck with views to the Pacific. Smooth stucco, corrugated sheet metal, aluminum windows and doors and a custom steel entry door round out the material palette. This is the second spec home completed with this particular developer.


 Lori Ramsay Design
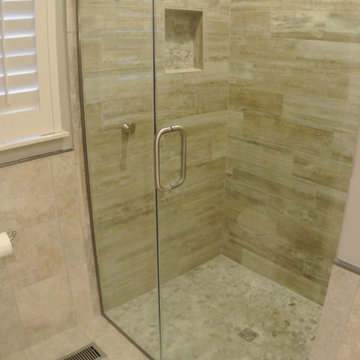
We created this beautiful accessible bathroom in Carlsbad to give our client a more functional space. We designed this unique bath, specific to the client's specifications to make it more wheel chair accessible. Features such as the roll in shower, roll up vanity and the ability to use her chair for flexibility over the fixed wall mounted seat allow her to be more independent in this bathroom. Safety was another significant factor for the room. We added support bars in all areas and with maximum flexibility to allow the client to perform all bathing functions independently, and all were positioned after carefully recreating her movements. We met the objectives of functionality and safety without compromising beauty in this aging in place bathroom. Travertine-look porcelain tile was used in a large format on the shower walls to minimize grout lines and maximize ease of maintenance. A crema marfil marble mosaic in an elongated hex pattern was used in the shower room for it’s beauty and flexibility in sloped shower. A custom cabinet was made to the height ideal for our client’s use of the sink and a protective panel placed over the pea trap.

 HALLETT & Co.
A marsh-view home built in 1995 with significant wear and tear received a full remodel due to a pre-purchase consultation; resulting in the bid, purchase, and realization of a waterfront dream home. Photography by Atlantic Archives

 RJ Austin Interior Design
A custom copper hood with a stainless band helps tie in the stainless stove and sink, while the added copper band on the sink mimics the hood design.
JBL Photography

 Nicole Arnold Interiors
Clear globes were chosen for the light pendants and recessed lighting in the ceiling so that there was no visual interference with the wall tile.
The installation of the backsplash tile on this extremely large exposed wall had to overcome the wall’s significant lack of plumb which had to be corrected and made perfectly straight.

 Dawson & Clinton
The Scott Street renovation is a restoration and contemporary update of a traditional Victorian in San Francisco.
The formal layout remained as a gesture to the home's historicity, while the basement level was extended significantly to provide more space to suit the client's needs. Modern fixtures, cabinetry, and finishes complemented the traditional aesthetic.
 LeichtUSA
FINE ARRANGEMENTS
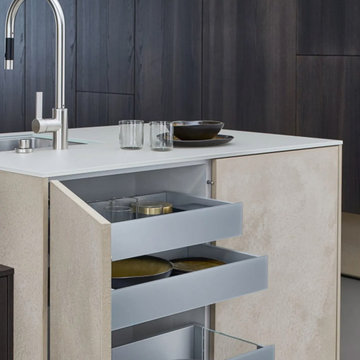
They are significantly encompassing the whole room with a new composition. In the combination of a sandstone-look surface with all the signs of true craftsmanship and elegant, dark genuine wood fronts, the kitchen has a unique, warm, quality aura – with a magnificent, slightly „smoky“ look. The same quality also characterizes the inside.

 Veritas Stone
This lovely little cottage had a nice enough fireplace in the living area, however it took up a significant amount of space and felt fairly clunky with the rest of the room.
We took everything down - found a waterline hidden in that "clunky" hearth and started over! What a difference!
North Idaho Masonry & Hardscape Center
 JLC Architecture
This gut remodel / addition features an an open plan living space and 2nd floor master bedroom. Multi-slide doors open to significant outdoor spaces including a large roof deck with views to the Pacific. Smooth stucco, corrugated sheet metal, aluminum windows and doors and a custom steel entry door round out the material palette. This is the second spec home completed with this particular developer.
 Kreggers Floors & More
Curbless showers are a trend we think will stick around for a while. They are significantly safer. Whether you are in a walker, wheelchair, or broke your foot and it's in a cast this makes life easier!

 Peltier Interiors
The neutral colored bedsheets and wall colors in this gorgeous transitional style modern ranch bedroom make for an extremely calming and tranquil environment. The small but significant traces of silver in the lamps on the nightstands, the decorative mirror above the headboard, and the clear light fixtures mounted on the walls are pertinent to the ambience of the room and complete the cool-toned atmosphere of the transitional home. The detailed atmosphere is attributed to the most minor details as small as the outside mount roman shades and the adorable plants included on the dresser.

 MC Design LLC
Custom-made cabinetry is a significant investment and true space maximizer, and most of the time, it is worth every penny to be able to have the added convenience of roll-out drawers, adjustable shelves, integrated waste and recycling bins, flatware dividers, pot lid holders, soft-close hinges, etc.
108