
Search results for "Significantly" in Home Design Ideas
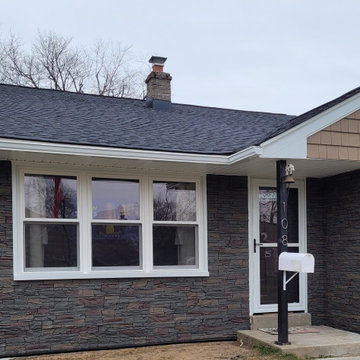
 GenStone Products
Joseph installed our Keystone Stacked Stone panels in a siding update, and the outcome was truly transformational. The stone veneer panels significantly enhanced Joseph’s home’s curb appeal without the high cost of professional masonry.

 Payne | Bouchier Fine Builders
Throughout this renovation, the architects and Payne/Bouchier met the client’s desire to reuse some of her cherished architectural artifacts. The antique columns, wide-plank flooring, the salvaged soapstone sink, the mantelpieces, the garden ornaments, and the exposed supporting beam all add to this charming blend of modern and rustic aesthetics. The project included significant structural work to create an open kitchen floor plan that opens onto a private patio.
Design: Hickox Williams Architects
Photography: Mike Fein

 i4U Interiors - Nicky Khan
This Bathroom was fun to work on and came to be, with a significant home renovation and expansion. I shared in this project conceptualization with Rebecca Nielsen R.I.D of 3R Designs!
Find the right local pro for your project

 BKC Kitchen and Bath
This 1909 Denver home received a significant kitchen makeover. From small and enclosed to open and airy, the transformation pops thanks to a contemporary design filled with monochromatic cabinets and colorful accents.
Crystal Cabinet Works Inc: Verona White Matte and Black Matte Lacquer cabinets.
RangeFinder Photography
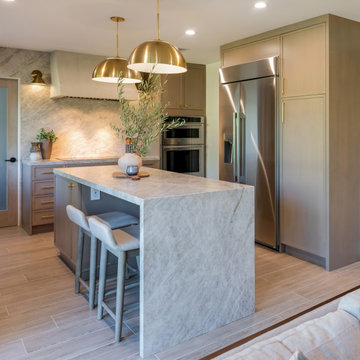
 Arizona Tile
Taj Mahal quartzite slab from Arizona Tile brings understated luxury to kitchen counters and islands with its soft white and cream background accented by warm, flowing veining. This natural stone brings a warm, organic feel to the space while offering the strength and durability needed for everyday use. Inspired by the look of marble but significantly more durable, Taj Mahal quartzite is an ideal choice for kitchens, delivering both elevated design and long lasting performance.

 Art & Smart Inc
Simplicity and precision distinguish a collection that presents an significant architectural effect combined with a highly natural style. The EGO kitchen places the accent on the “wooden effect” suggested by the materials - with special emphasis given to the grain of yellow pine - to originate a color combination with a traditional flavor. With its natural suggestions and geometric trim, the EGO collection gazes at tradition through modern eyes to provide a very friendly feeling.

 Eileen Gordon Design
A complete remodel of a 70s-era home re-imagines its original post-modern architecture. The new design emphasizes details such as a phoenix motif (significant to the family) that appears on a fountain as well as at the living room fireplace surround, both designed by the firm. Mahogany paneling, stone and walnut flooring, elaborate ceiling treatments, steel picture windows that frame panoramic views, and carved limestone window surrounds contribute new texture and character.
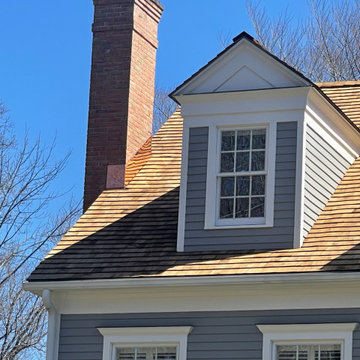
 Connecticut Roofcrafters Llc
A dormer and copper chimney flashing detail on this western red cedar on this Fairfield County, Connecticut colonial residence. We recommended and installed Watkins Western Red Cedar perfection shingles treated with Chromated Copper Arsenate (CCA). The CCA is an anti-fungal and insect repellant which extends the life of the cedar, especially in shoreline communities where there is significant moisture.
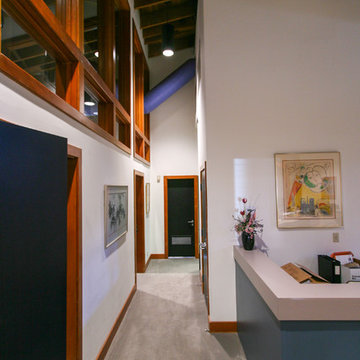
 Lofings Lighting
This is the hallway after we installed Commercial grade LED cylinder fixtures. By changing from the old High Pressure sodium lights we significantly reduced power consumption. Because the LED lighting is instant on they were able to save even more energy because the lights did not have to be on 12 hours a day because of the start up time of the old lighting technology.

 Quaban by Turton Interiors
With a limited budget, we opted for some small but all-important cosmetic updates to the kitchen. New quartz counters, a sleek 3D porcelain backsplash tile and new light fixtures for the island and dining table and a fresh coat of paint. The most significant change was rotating the island and installing a larger counter to permit seating and provide a clear sightline to the adjoining family room; a feature that families with young children will surely appreciate.

 HALLETT & Co.
A marsh-view home built in 1995 with significant wear and tear received a full remodel due to a pre-purchase consultation; resulting in the bid, purchase, and realization of a waterfront dream home. Photography by Atlantic Archives

 The Iconic Space
Playful use of scale works across this compact space. Can’t place a large piece of furniture in a small space? Heck, why not?
The scale of the furniture keeps the space from feeling cluttered. Use of a massive mirror creates depth and reflects light.
daubmanphotography@cox.net

 Pathway Design & Construction
The biggest improvements in energy efficiency included a drop in 10 air changes per hour, the choice to put in a new heating system for both levels and to insulate the basement well. A radiant hydronic heating system was installed, which doubled as an on-demand water heater. This installation helped save a significant portion of the budget, which was reallocated to help stabilize the home's foundation.

 Naddour's Custom Metalworks/Baltic Iron Doors
This design was made for The Petit Palais which is an art museum in France. Our artisans fabricated the intricate and finest details by forging and customizing every-piece-of-metal on this gorgeous railing. This ornate and Mediterranean look offered a majestic feel to the home and raised the value of the house significantly.

 The Masonry Center, Inc.
New York
Broadway, 9x10 Hex
As a wholesale importer and distributor of tile, brick, and stone, we maintain a significant inventory to supply dealers, designers, architects, and tile setters. Although we only sell to the trade, our showroom is open to the public for product selection.
We have five showrooms in the Northwest and are the premier tile distributor for Idaho, Montana, Wyoming, and Eastern Washington. Our corporate branch is located in Boise, Idaho.

 Keith Trembley Home Solutions
This vacation home in Wellington, Maine was restored after significant water damage. This unique home features stained glass, skylights, built in shelving, and a large fireplace. Photo Credit: Marcella Cheviot

 SGDI - Sarah Gallop Design Inc.
This whole home reno involved creating a kitchen greatroom on the main floor and significantly re configuring the upper floor including making a full master bathroom and converting an extra bedroom into walk in closet.
An old family home transformed into a modern home for a great young family home of busy professionals.

 True Carpentry and Cabinetry
This is a custom designed and built, built-in (attached to the wall) fish tank cabinet. Basic design comes from the customer, but includes significant adjustments by me. It is made of hardwood plywood with a real walnut veneer, plus solid walnut face frames and open-shelving structure. Cabinet above the tank is for lighting but also includes a narrow shelf in back for mounting certain tank-related items. There is a large opening connecting the center base cabinet with the right-side cabinet.

 uniquely yours designs
NURSERY WALLPAPER AND MURALS
Create the perfect nursery with our selection of nursery wallpapers and murals. The significance of wallpaper and murals allow you to explore the different color palettes and lighting you want to complement with your nursery furniture. The perfect wall art will create a finished look to bring your nursery room together! Find the right wall art for your room from our nursery wallpaper and murals collection today.


120