
Search results for "Significantly" in Home Design Ideas

 ForeverLawn, Inc.
Beautiful residential landscaping project featuring quality ForeverLawn synthetic grass. The high-end artificial turf from ForeverLawn offers a natural appearance, a soft, usable lawn, and significant savings in water and maintenance. ForeverLawn - Grass without limits. www.foreverlawn.com

 Tunnell and Tunnell Landscape Architecture
Work on this historic Buckhead estate has evolved through three owners since 1986. Each owner had their own vision and program of needs for the property. From reclaimed meadows to pool house, each was accommodated gracefully on this eight acre lot. A significant non-native invasive plant removal program has been in place for 15 years with great success and benefit.
 Tunnell and Tunnell Landscape Architecture
Work on this historic Buckhead estate has evolved through three owners since 1986. Each owner had their own vision and program of needs for the property. From reclaimed meadows to pool house, each was accommodated gracefully on this eight acre lot. A significant non-native invasive plant removal program has been in place for 15 years with great success and benefit.
Find the right local pro for your project
 Blondino Design, Inc.
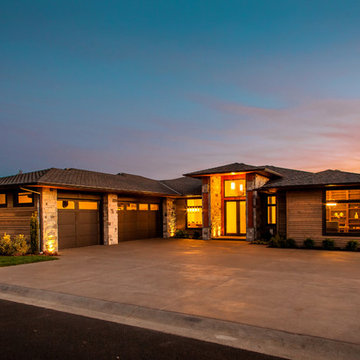
The Odyssey was so named for the numerous stone columns reminding us of the movie 2001 Space Odyssey. This single level design was developed in just 3 days due to the builder's availability and significant design latitude given to us. The home won "Most Livable Floor Plan" in the 2012 Clark County Parade of Homes. It offers a substantial master suite with views to Mt. Hood, a total of four bedrooms with office, formal dining area, open floor plan design, and a fantastic outdoor living space. The home was built by Tamarack Corp, and interior design work was provided by Cyndi Parker.

 Harry Braswell Inc.
New energy-efficient doors, which replaced 14 original 1970s sliding glass, provide significantly improved noise and temperature control. Motorized shades at each door, hidden in ceiling recesses, offer privacy and sun cover.
Custom bookshelves, another Jacobsen Architecture signature detail, create an illusion of greater height by gradually reducing height between shelves as they near the ceiling.
 Tunnell and Tunnell Landscape Architecture
Work on this historic Buckhead estate has evolved through three owners since 1986. Each owner had their own vision and program of needs for the property. From reclaimed meadows to pool house, each was accommodated gracefully on this eight acre lot. A significant non-native invasive plant removal program has been in place for 15 years with great success and benefit.

 Capital Construction Contracting Inc.
This comprehensive interior renovation in Brookline features an expansive, open-concept kitchen equipped with custom white cabinetry, high-end stainless steel appliances, and a contrasting dark center island with premium stone countertops. The seamless flow into the adjoining living spaces, anchored by continuous hardwood flooring and abundant natural light from the French doors, maximizes both everyday functionality and entertaining capacity. By completely updating the interior architecture and finishes, this full-scale remodel significantly enhances the home's organization, modern livability, and overall property value.

 dRemodeling Design-Build
With a significant amount of other detailed fixtures and ornamentation within the space, the client and designer decided to go with a more minimalist design when choosing the barstools. In doing so and choosing a sightly darker tone for the upholstery than the countertops, the chairs are able to catch your eye, while at the same time not taking dominance over the space.

 Building Designers Association of Australia
Aus Organics and Kialla Foods are organic food processes and have committed to a new grain mill, refrigerated warehousing and bagging areas and associated office to support their growth. icubed consulting were chosen to assist in providing the building design and engineering. Constructed by Newlands, the building surrounded the new mill and packaging equipment. The design work included working in with the mill supply and major upgrades to power, septic, gas and refrigeration upgrades. Rodent and bird proofing were significant design elements to maintain food standards with grain handling.
 Royalty Design & Build Inc.
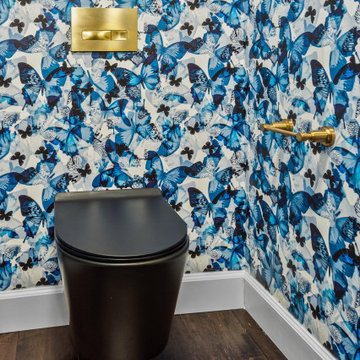
A whole home remodel is a significant undertaking that demands a highly skilled remodeling company with extensive experience in managing complex renovations. As a full-service company, we guide you through every phase of the project, from conceptualizing the initial design to adding the final touches that bring your vision to life. Our team ensures that each detail is executed to perfection, making your home exactly as you've imagined - functional, beautiful, and unique.
 BKC Kitchen and Bath
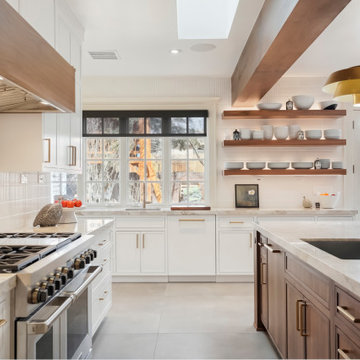
This stately Denver home in the Congress Park neighborhood received a significant makeover, including a kitchen transformation from traditional style to modern chic.
Cabinetry by Crystal Cabinet Works.
Design by Caitrin McIlvain.
Photos by RangeFinder Photography.

 Landvista Aquascapes
Finished project!
Here is a close-up shot of the waterfall. The carefully selected rocks provide a luxurious flow that angles and bends into the pond. This layout serves an important function in addition to looking really nice: the added disturbance of the water flow creates more whitewater and bubbles, significantly increasing the oxygenation of the system and allowing for greater water quality. That means happier fish, less algae, and a healthier overall ecosystem.
 BKC Kitchen and Bath
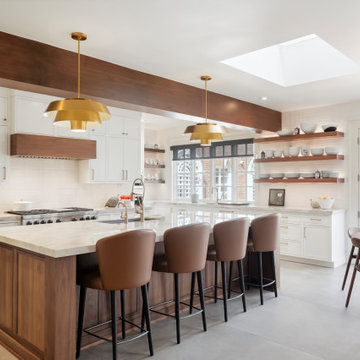
This stately Denver home in the Congress Park neighborhood received a significant makeover, including a kitchen transformation from traditional style to modern chic.
Cabinetry by Crystal Cabinet Works.
Design by Caitrin McIlvain.
Photos by RangeFinder Photography.

 Design Solutions, Inc.
This lovely home was part of a significant restoration project which included the entire first and second floor. Both floors were redesigned with 9x20 first floor addition.
John Dellanno

 Trillium Architects
Exterior view of the Taft Faculty house with photovoltaic solar panels, panel and clapboard exterior and triple glazed windows
Mid-sized transitional white two-story mixed siding exterior home idea in New York
Mid-sized transitional white two-story mixed siding exterior home idea in New York

 Studio41 Home Design Showroom
Wellworth toilets have been an American benchmark for style, innovation, and performance since 1936. Part of the Wellworth collection, this high-efficiency toilet provides significant water savings of up to 16,500 gallons per year, compared to an old 3.5-gallon toilet, without sacrificing flush power. | Available at ShopStudio41.com
 Interior Impressions
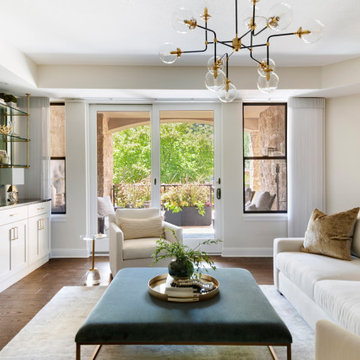
Rivertown Remodel has a beautful view to the outdoors and has another outdoor seating area. A great place to pick up a great book and enjoy the outdoors. We added Beautiful Hunter Douglas Luminette shades for privacy and light control, and all new hardwood floors were installed, which significantly richened the look of the entire home.

 Lori Ramsay Design
We created this beautiful accessible bathroom in Carlsbad to give our client a more functional space. We designed this unique bath, specific to the client's specifications to make it more wheel chair accessible. Features such as the roll in shower, roll up vanity and the ability to use her chair for flexibility over the fixed wall mounted seat allow her to be more independent in this bathroom. Safety was another significant factor for the room. We added support bars in all areas and with maximum flexibility to allow the client to perform all bathing functions independently, and all were positioned after carefully recreating her movements. We met the objectives of functionality and safety without compromising beauty in this aging in place bathroom. Travertine-look porcelain tile was used in a large format on the shower walls to minimize grout lines and maximize ease of maintenance. A crema marfil marble mosaic in an elongated hex pattern was used in the shower room for it’s beauty and flexibility in sloped shower. A custom cabinet was made to the height ideal for our client’s use of the sink and a protective panel placed over the pea trap.
 Alicia Torosian Design
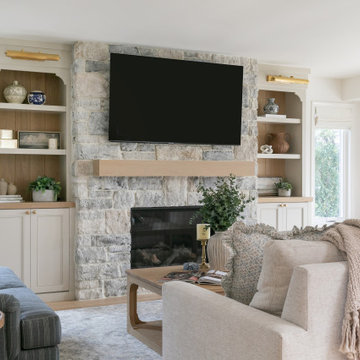
Windover project is a coastal traditional home located in Corona del Mar, California. The design process involved significant transformations, including moving walls and opening up the downstairs space. We turned what was the dining room into a Butler's pantry and office and took the formal living room and made in the new formal dining space. This home was such a special project to work on and we're so happy our clients love it as much as we do!
 Capital Construction Contracting Inc.
This comprehensive interior renovation in Brookline features an expansive, open-concept kitchen equipped with custom white cabinetry, high-end stainless steel appliances, and a contrasting dark center island with premium stone countertops. The seamless flow into the adjoining living spaces, anchored by continuous hardwood flooring and abundant natural light from the French doors, maximizes both everyday functionality and entertaining capacity. By completely updating the interior architecture and finishes, this full-scale remodel significantly enhances the home's organization, modern livability, and overall property value.
144