
Search results for "Significantly" in Home Design Ideas

 New England Design & Construction
In this total gut and reconfiguration of the kitchen and adjacent spaces, a seamless marriage of farmhouse aesthetic with materials that are already in the home create a space that integrates with the feeling of the original home. Significant changes to the layout and removal of walls has created an open concept living, larger kitchen area, and an organized and functional kitchen space. New French doors connect to the outdoors and introduce more light into the space, as well as increased recessed and accent lighting assist in generating a light-filled home. The new layout provides an open, inviting entertaining space where children can play in the den while meals are prepared on the oversized island.
 Lamont Bros. Design & Construction
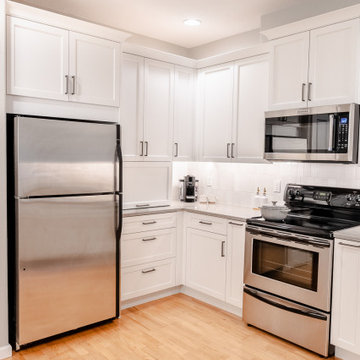
We opted for a “pull and replace” remodel – an approach that preserves the existing layout while updating key elements, offering significant aesthetic improvement at an optimal cost. The renovation included new cabinets, countertops, hardware, and fixtures throughout both spaces. A custom “appliance garage” was incorporated into the design, allowing countertop appliances to be concealed when not in use, maintaining the clean aesthetic the client desired.
 Design First Kitchen and Bath
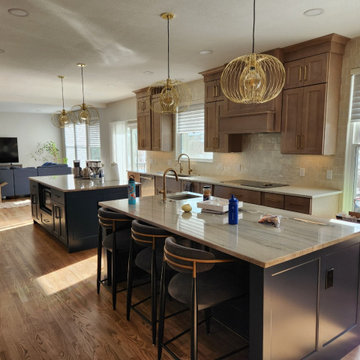
A significant amount of work went into this remodeling project. The family has young children and plans to live in this home for years. They have family just a few doors down so settling in was the plan. The design on paper was the first step and the contractor made it happen.
Find the right local pro for your project

 Capital Construction Contracting Inc.
This comprehensive interior renovation in Brookline features an expansive, open-concept kitchen equipped with custom white cabinetry, high-end stainless steel appliances, and a contrasting dark center island with premium stone countertops. The seamless flow into the adjoining living spaces, anchored by continuous hardwood flooring and abundant natural light from the French doors, maximizes both everyday functionality and entertaining capacity. By completely updating the interior architecture and finishes, this full-scale remodel significantly enhances the home's organization, modern livability, and overall property value.

 User
This family room was a "blank slate", with its main feature being high ceilings. A gas fireplace, custom built-ins and comfy furnishings took this space from dull to "wow". We created an inviting family room while adding significant value to their home. What a fun project!
 Royalty Design & Build Inc.
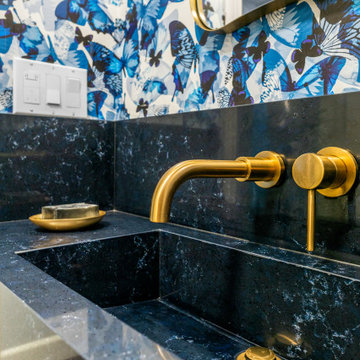
A whole home remodel is a significant undertaking that demands a highly skilled remodeling company with extensive experience in managing complex renovations. As a full-service company, we guide you through every phase of the project, from conceptualizing the initial design to adding the final touches that bring your vision to life. Our team ensures that each detail is executed to perfection, making your home exactly as you've imagined - functional, beautiful, and unique.
 Capital Construction Contracting Inc.
This comprehensive interior renovation in Brookline features an expansive, open-concept kitchen equipped with custom white cabinetry, high-end stainless steel appliances, and a contrasting dark center island with premium stone countertops. The seamless flow into the adjoining living spaces, anchored by continuous hardwood flooring and abundant natural light from the French doors, maximizes both everyday functionality and entertaining capacity. By completely updating the interior architecture and finishes, this full-scale remodel significantly enhances the home's organization, modern livability, and overall property value.
 Cunningham Construction and Development, INC.
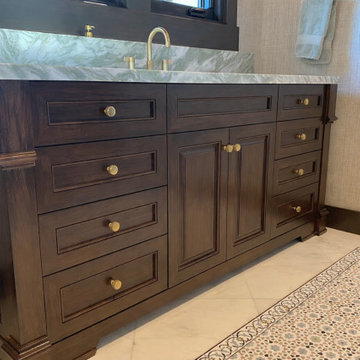
This primary bathroom remodel was completed in a 1990s-era Craftsman home located near the Rose Bowl in Pasadena. While the house itself was relatively modern, the goal of the project was to create a bathroom that felt timeless — one that honored the character and craftsmanship of a traditional Craftsman residence while significantly elevating the quality and experience of the space.
The remodel replaced a dated 1990s tile bathroom and basic Douglas fir cabinetry with a richly detailed, craft-forward design built around natural materials, custom millwork, and carefully integrated modern amenities.
 Turner Design Firm
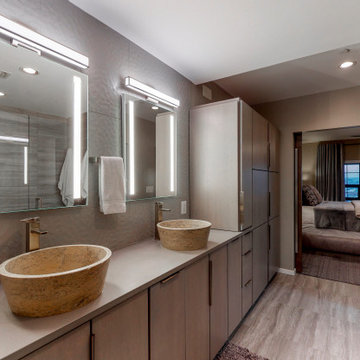
Silo Point constructed a group of exceptional 2-story townhouses on top of a 10-story parking structure. Recently, we had the opportunity to renovate one of these unique homes. Our renovation work included replacing the flooring, remodeling the kitchen, opening up the stairwell, and renovating the master bathroom, all of which have added significant resale value to the property. As a final touch, we selected some stunning artwork and furnishings to complement the new look.
 Turner Design Firm
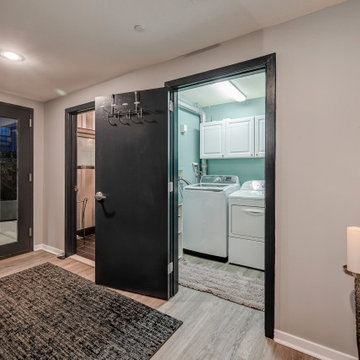
Silo Point constructed a group of exceptional 2-story townhouses on top of a 10-story parking structure. Recently, we had the opportunity to renovate one of these unique homes. Our renovation work included replacing the flooring, remodeling the kitchen, opening up the stairwell, and renovating the master bathroom, all of which have added significant resale value to the property. As a final touch, we selected some stunning artwork and furnishings to complement the new look.
 Lamont Bros. Design & Construction
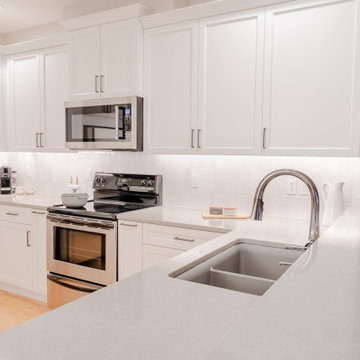
We opted for a “pull and replace” remodel – an approach that preserves the existing layout while updating key elements, offering significant aesthetic improvement at an optimal cost. The renovation included new cabinets, countertops, hardware, and fixtures throughout both spaces. A custom “appliance garage” was incorporated into the design, allowing countertop appliances to be concealed when not in use, maintaining the clean aesthetic the client desired.
 Alicia Torosian Design
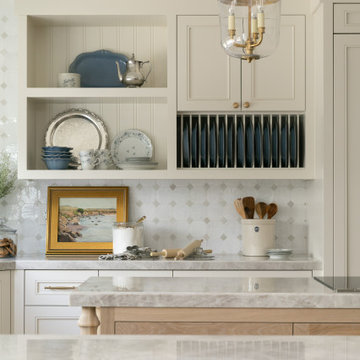
Windover project is a coastal traditional home located in Corona del Mar, California. The design process involved significant transformations, including moving walls and opening up the downstairs space. We turned what was the dining room into a Butler's pantry and office and took the formal living room and made in the new formal dining space. This home was such a special project to work on and we're so happy our clients love it as much as we do!

 Timberlane Shutters
Custom color, louvered shutters from Timberlane in Baltimore - while not officially designated as an historic home, this area in Baltimore has been rebuilding and restoring the block to it's original grandeur. It was important for this home and this homeowner to ensure that the shutters were traditional and in line with historic homes of the time, to define the building and match the style and significance of the design and architectural details.

 Hillcrest Builders
This home is beautifully situated on the shore of Lake Michigan. Originally built as a cabin a hundred years ago, the home had undergone prior additions and modifications. The design challenge was to add a guest suite over the garage without changing the unimposing, charming front elevation. The entire home was gutted inside and the layout significantly modified. The interior styling is uniquely modern with an underpinning of cottage lake home feel and of course huge panorama lake view windows.

 Twig Landscape Design, LLC
After a devastating house fire, Twig was hired to design and install an updated landscape. A new walkway weaves through new planting beds to highlight access to the home's main entrance. New exterior lighting was also added.
 DECKS & MORE LLC
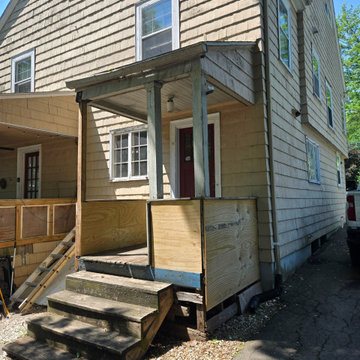
Before construction began, the existing wood porch and stair system showed significant age and deterioration. Our project included removal and reconstruction to create a safer, stronger and more functional outdoor space with new decking, railings and stairs.
 Twig Landscape Design, LLC
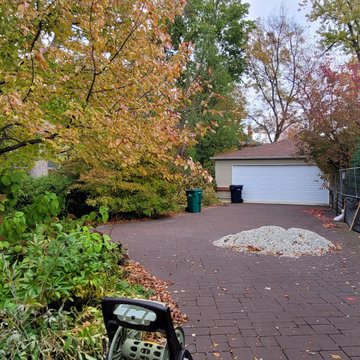
The old stamped and stained concrete driveway had many cracks, was sinking, and pitched incorrectly, causing issues with puddling and icing. Overgrown plants also caused problems with access to the yard, were hard to maintain, and were visually overwhelming.
 Lamont Bros. Design & Construction
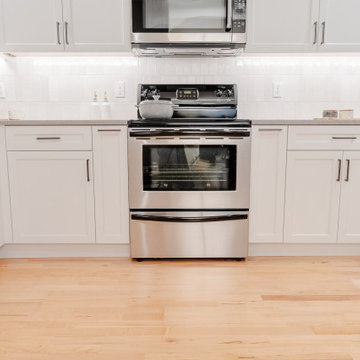
We opted for a “pull and replace” remodel – an approach that preserves the existing layout while updating key elements, offering significant aesthetic improvement at an optimal cost. The renovation included new cabinets, countertops, hardware, and fixtures throughout both spaces. A custom “appliance garage” was incorporated into the design, allowing countertop appliances to be concealed when not in use, maintaining the clean aesthetic the client desired.
 Taylored Architecture PLLC
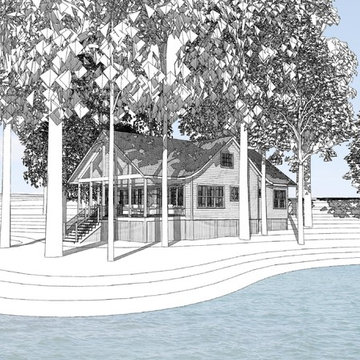
Taylored Architecture was commissioned to significantly alter an existing cottage on Murray Isle. The family had outgrown the existing facility and desired a more efficient and thought out floor plan. The concept was to tread as lightly on the site as possible and keep the project modest in its outward appearance, much like the surrounding cottages. Project built by French Bay Custom Building.
 Turner Design Firm
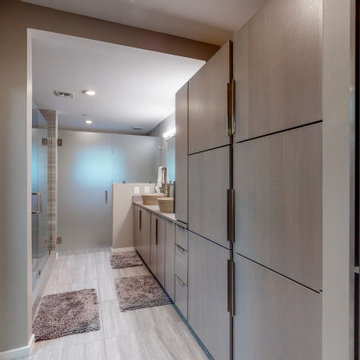
Silo Point constructed a group of exceptional 2-story townhouses on top of a 10-story parking structure. Recently, we had the opportunity to renovate one of these unique homes. Our renovation work included replacing the flooring, remodeling the kitchen, opening up the stairwell, and renovating the master bathroom, all of which have added significant resale value to the property. As a final touch, we selected some stunning artwork and furnishings to complement the new look.
148