
Search results for "Significantly" in Home Design Ideas

 Worthington Design & Remodeling
A second island with significant seating was designed to be closer to the new picture windows, overlooking the scenic reservoir.
Large transitional u-shaped ceramic tile eat-in kitchen photo in Indianapolis with an undermount sink, raised-panel cabinets, medium tone wood cabinets, quartz countertops, white backsplash, porcelain backsplash, stainless steel appliances and two islands
Large transitional u-shaped ceramic tile eat-in kitchen photo in Indianapolis with an undermount sink, raised-panel cabinets, medium tone wood cabinets, quartz countertops, white backsplash, porcelain backsplash, stainless steel appliances and two islands

 Mindi Freng Designs
Upper level of garage turned into the ultimate man cave. With all the doors to storage rooms, there wasn't much wall space...and my client loves art. I decided to use the flat panels doors as the art and hired a mural artist to capture things that they love. You'll notice scuba diving, numbers that are of significance to them, snowmobiling, wine & good, cable lines and more that all point to their interests.
Photos by Kaity

 H2D Architecture + Design
The dark hexagon tile flooring provides some texture and contrast to the bathroom, especially when illuminated by the toe-kick lighting at the vanity. The wood veneer cabinetry significantly brightens up the space.
Design by: H2D Architecture + Design
www.h2darchitects.com
Built by: Carlisle Classic Homes
Photos: Christopher Nelson Photography
Find the right local pro for your project
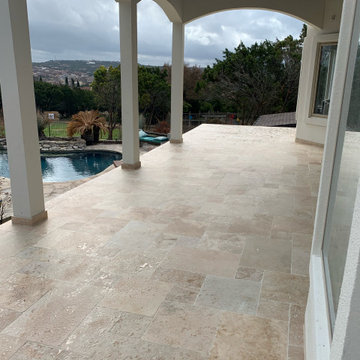
 Travertine Mart
Our Premium Select French Pattern Ivory Swirl ® Tumbled Travertine Tiles have a dark ivory background with a blended mixture of light brown, dark ivory, gray, and walnut tones. There is significant movement throughout and a high variation is to be expected. French pattern consists of 8×8, 8×16, 16×16, 16×24 sizes. 1/2″ thick. Sold in full crates of 416 sqft.

 Red House Design Build
Waterfront home from the early nineties needed significant updates to match the amazing location on the water in Portsmouth. Work by Red House and Justin Zeller, Barrington, RI. Photography by Aaron Usher
Instagram: @redhousedesignbuild

 Chelsea Building Group
Midnight royal blue is a bold color choice for a master bedroom. The color at once grounds the space and adds a calming tone to an otherwise light color palette. Contemporary pendant lights are suspended from the ceiling and serve to further frame the king-sized bed.
With ReAlta, we are introducing for the first time in Charlotte a fully solar community.
Each beautifully detailed home will incorporate low profile solar panels that will collect the sun’s rays to significantly offset the home’s energy usage. Combined with our industry-leading Home Efficiency Ratings (HERS), these solar systems will save a ReAlta homeowner thousands over the life of the home.
Credit: Brendan Kahm

 Design Fixation [Faith Provencher]
Photo: Faith Towers © 2015 Houzz
Mountain style dining room photo in Portland Maine
Mountain style dining room photo in Portland Maine
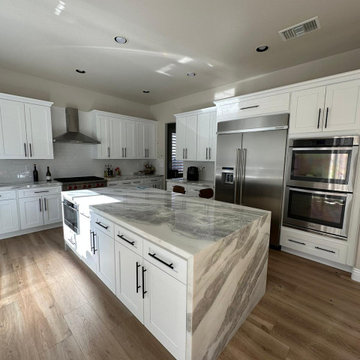
 We The People Construction
The primary focus of the Modern Kitchen Makeover was the kitchen, which saw significant updates.
Large minimalist u-shaped medium tone wood floor and brown floor open concept kitchen photo in Los Angeles with beaded inset cabinets, white cabinets, marble countertops, gray backsplash, stainless steel appliances, an island and beige countertops
Large minimalist u-shaped medium tone wood floor and brown floor open concept kitchen photo in Los Angeles with beaded inset cabinets, white cabinets, marble countertops, gray backsplash, stainless steel appliances, an island and beige countertops

 Bost Custom Homes
This was the most frequently used phrase in the collaboration of 3 energies that resulted with this masterpiece "Cozy Elegance". The builder, the client, and the architect shared a common vision inspired by the spectacular lake front homesite. Elegant, refined, authentic; every space was carefully thought out to capture and exude the understated significance of blending nature with the home, while expressing the heritage of the owners’ life’s journey. It is a place that will inspire new memories for generations to come.

 Residences at Mercato
Great room - huge contemporary light wood floor and beige floor great room idea in Miami with beige walls, a ribbon fireplace and a stone fireplace

 NewWall
Wallpaper by J&V Italian Design. Available at NewWall.com | Toile fabric has historical significance, used by its designers to make samples, by artists for painting upon and by decor professionals for chair backs, table linens and party frocks. Add your stamp to the history of this timeless fabric by placing it on any wall where you need simplistic sophistication.
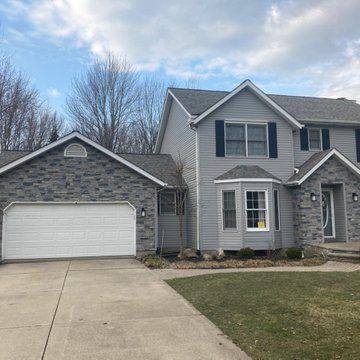
 GenStone Products
John went big with a garage and front door siding project, adding the aesthetic of natural stone to his home. John used GenStone's Northern Slate Stacked Stone panels to give his home an easy, significant boost in curb appeal.

 Hillcrest Builders
This home is beautifully situated on the shore of Lake Michigan. Originally built as a cabin a hundred years ago, the home had undergone prior additions and modifications. The design challenge was to add a guest suite over the garage without changing the unimposing, charming front elevation. The entire home was gutted inside and the layout significantly modified. The interior styling is uniquely modern with an underpinning of cottage lake home feel and of course huge panorama lake view windows.

 GMT Home Designs Inc.
This beautiful bungalow style home had some significant sagging due to the porch and 2nd floor bumpout not being supported properly. We were able to redesign the porch and shore up the 2nd story as well as add some needed wood storage that is accessible from the ground and the porch.

 McAdams Remodeling & Design
What was previously dead space at the top of the stairs adjacent to their guest bedrooms has been reconfigured into a lovely library. This space not only provides a wonderful entrance to the second floor, it also houses their significant book collection. Two comfortable arm chairs offer a place to settle in should residents or guests be seeking a cozy place to read.

 Nathan Taylor for Obelisk Home
Historical Renovation
Objective: The homeowners asked us to join the project after partial demo and construction was in full
swing. Their desire was to significantly enlarge and update the charming mid-century modern home to
meet the needs of their joined families and frequent social gatherings. It was critical though that the
expansion be seamless between old and new, where one feels as if the home “has always been this
way”.
Solution: We created spaces within rooms that allowed family to gather and socialize freely or allow for
private conversations. As constant entertainers, the couple wanted easier access to their favorite wines
than having to go to the basement cellar. A custom glass and stainless steel wine cellar was created
where bottles seem to float in the space between the dining room and kitchen area.
A nineteen foot long island dominates the great room as well as any social gathering where it is
generally spread from end to end with food and surrounded by friends and family.
Aside of the master suite, three oversized bedrooms each with a large en suite bath provide plenty of
space for kids returning from college and frequent visits from friends and family.
A neutral color palette was chosen throughout to bring warmth into the space but not fight with the
clients’ collections of art, antique rugs and furnishings. Soaring ceiling, windows and huge sliding doors
bring the naturalness of the large wooded lot inside while lots of natural wood and stone was used to
further complement the outdoors and their love of nature.
Outside, a large ground level fire-pit surrounded by comfortable chairs is another favorite gathering
spot.

 Design Solutions, Inc.
This lovely home was part of a significant restoration project which included the entire first and second floor. Both floors were redesigned with 9x20 first floor addition.
John Dellanno

 ForeverLawn, Inc.
ForeverLawn Arizona
The high-end artificial turf from ForeverLawn offers a natural appearance, a soft, usable lawn, and significant savings in water and maintenance. ForeverLawn - Grass without limits. www.foreverlawn.com

 Gardening Angel
This home had zero front landscape. The client requested low maintenance, succulents and rock elements. The area was not full sun, but had significant morning light and in fact had quite a bit of shade. This was a bit of a challenge to specify plants that could thrive in mixed light, but could handle direct sun for several hours a day. We incorporated some tough but lovely plants that require very little upkeep except to trim off spent/dying leaves to keep them looking clean. By using a rock edging and heavy mulching under the plants, we further reduced maintenance. We added landscape lighting to show off the garden at night and to provide subtle welcoming light to the entry.

 Main Street Custom Homes & Remodeling
The ranch-style home required significant modifications to make room for two generations of adults living in one household. The second story addition was added containing a master bedroom suite, craft room, study, laundry and bathroom. Furthermore, the existing first floor was redesigned and renovated with the focus on creating a “no-step” main level for an aging parent with mobility concerns. A new great room was constructed which affords the homeowners a comfortable place to relax or entertain larger family gatherings. Careful consideration was given to the design of the exterior of the home as well. It was important that the second floor addition blend with the original home creating a unified façade.
151