
Search results for "Significantly" in Home Design Ideas

 Mirage Pool n' Spa
Gold Pebble brown liner, custom shaped Pacific Pools Graphex polymer wall, vinyl lined swimming pool.

 Matarozzi Pelsinger Builders
Originally built in 1929 and designed by famed architect Albert Farr who was responsible for the Wolf House that was built for Jack London in Glen Ellen, this building has always had tremendous historical significance. In keeping with tradition, the new design incorporates intricate plaster crown moulding details throughout with a splash of contemporary finishes lining the corridors. From venetian plaster finishes to German engineered wood flooring this house exhibits a delightful mix of traditional and contemporary styles. Many of the rooms contain reclaimed wood paneling, discretely faux-finished Trufig outlets and a completely integrated Savant Home Automation system. Equipped with radiant flooring and forced air-conditioning on the upper floors as well as a full fitness, sauna and spa recreation center at the basement level, this home truly contains all the amenities of modern-day living. The primary suite area is outfitted with floor to ceiling Calacatta stone with an uninterrupted view of the Golden Gate bridge from the bathtub. This building is a truly iconic and revitalized space.

 Generation Lighting
Inspired by industrial lighting, the hard-working, large-scale Pratt Street prismatic pendants by Sea Gull Lighting put light where you need it, while making a significant design statement. Offered in a choice of Brushed Nickel or Autumn Bronze finishes, the one-light, two-light and three-light prismatic glass pendants are all fully enclosed with a prismatic diffusor at the bottom to spread light output evenly and alleviate glare. The pendants are available in incandescent and ENERGY STAR-qualified fluorescent versions, and all can easily convert to LED by purchasing LED replacement lamps sold separately.
Find the right local pro for your project
 Bhupinder Singh
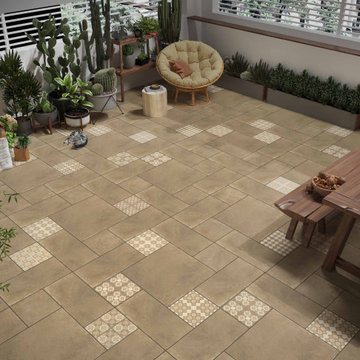
Why Choosing the Right Terrace Tiles Matters
Terrace tiles not only add to the beauty of your outdoor space but also play a significant role in ensuring durability, slip resistance, and weatherproofing. The right selection enhances comfort and prevents issues such as cracks, stains, and water damage. https://g.co/kgs/GyW9cs2 | https://brceramics.com/terrace-tiles/
 Casa Vilora Interiors
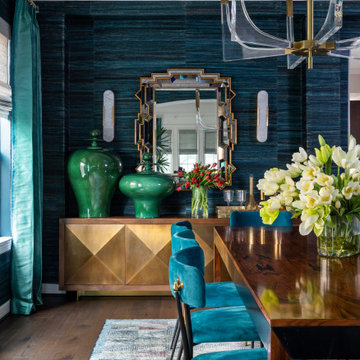
We started we a dated living space from the early 2000's. Our client loves color and wanted to go bold. We started removing old 12x12 ceramic tiles and replace them with hardwood flooring. We added wall paneling in the living room to give the space more architectural significance and bring the tall ceiling to human scale. Custom draperies were added for color on the walls. In the dining room we added a banana bark wallpaper on the walls and a patterned grasscloth on the ceiling.

 Domus Constructors, LLC.
The building known as the “Stable” exists within the Historic District of Fairfield, Connecticut on Old Academy Road. As such, any work performed on the structure required prior approval of the Historic District Commission.
Domus Constructors was hired to completely gut and remodel this historic structure to maintain the historic significance while bringing the building’s mechanical and electrical systems up to date and restoring the structural integrity.
Some of the more prominent architectural features of the building include a very large center cupola which needed much restoration, a wood roof that was covered over by asphalt shingles and exterior doors that were historically significant and needed extensive restoration.
While these items were all constraints, Domus also excavated an existing dirt subfloor and replaced the entire area with a vapor barrier and concrete slab crawl space to allow access to plumbing, etc.
Other special features include the wooden ceiling and exposed hand hewn oak beams and columns installed throughout using antique reclaimed wood, and the antique reclaimed wood flooring and restoring the multi-colored slate entrance terrace.
The overall size of the structure is 63 feet in length by 26 feet deep for an approximate total of 1,638 square feet.

 Tracy A. Stone Architect
A quick materials and lighting study render for the Desert House. The roof overhangs will essentially act as a shading device to cover the walls surrounding the living spaces from afternoon sun. By limiting the exposure, it will significantly lower the massive amounts of heat gain during summer months.
We'll be using our BIM model to try out some of the new ArchiCAD EcoDesigner Star features to monitor the energy required for this building, as well as look for ways to make it a more efficient structure overall. Stay posted for more to come!
Design Team: Tracy Stone, MacKenzie King

 Acassa Construction LLC
This contemporary primary bathroom remodel features large-format marble-look tile, a frameless glass walk-in shower, and a striking freestanding soaking tub positioned by a large picture window. The updated layout maximizes natural light and spatial efficiency, creating a serene, spa-like retreat for daily relaxation. By incorporating high-end materials and sleek fixtures, this luxury bathroom renovation significantly elevates both functionality and overall home value.

 JKL Development Inc.
This 5687 sf home was a major renovation including significant modifications to exterior and interior structural components, walls and foundations. Included were the addition of several multi slide exterior doors, windows, new patio cover structure with master deck, climate controlled wine room, master bath steam shower, 4 new gas fireplace appliances and the center piece- a cantilever structural steel staircase with custom wood handrail and treads.
A complete demo down to drywall of all areas was performed excluding only the secondary baths, game room and laundry room where only the existing cabinets were kept and refinished. Some of the interior structural and partition walls were removed. All flooring, counter tops, shower walls, shower pans and tubs were removed and replaced.
New cabinets in kitchen and main bar by Mid Continent. All other cabinetry was custom fabricated and some existing cabinets refinished. Counter tops consist of Quartz, granite and marble. Flooring is porcelain tile and marble throughout. Wall surfaces are porcelain tile, natural stacked stone and custom wood throughout. All drywall surfaces are floated to smooth wall finish. Many electrical upgrades including LED recessed can lighting, LED strip lighting under cabinets and ceiling tray lighting throughout.
The front and rear yard was completely re landscaped including 2 gas fire features in the rear and a built in BBQ. The pool tile and plaster was refinished including all new concrete decking.

 Hjem Med Stil
Heng tre like kulependler i en gruppe, og du får en fin og nyttig dekorasjon.
Example of a small trendy single-wall enclosed kitchen design with a double-bowl sink, flat-panel cabinets, light wood cabinets, laminate countertops, white backsplash, ceramic backsplash, stainless steel appliances and no island
Example of a small trendy single-wall enclosed kitchen design with a double-bowl sink, flat-panel cabinets, light wood cabinets, laminate countertops, white backsplash, ceramic backsplash, stainless steel appliances and no island

 Dynia Architects
Extensive valley and mountain views inspired the siting of this simple L-shaped house that is anchored into the landscape. This shape forms an intimate courtyard with the sweeping views to the south. Looking back through the entry, glass walls frame the view of a significant mountain peak justifying the plan skew.
The circulation is arranged along the courtyard in order that all the major spaces have access to the extensive valley views. A generous eight-foot overhang along the southern portion of the house allows for sun shading in the summer and passive solar gain during the harshest winter months. The open plan and generous window placement showcase views throughout the house. The living room is located in the southeast corner of the house and cantilevers into the landscape affording stunning panoramic views.
Project Year: 2012
 Next Stage Design + Build
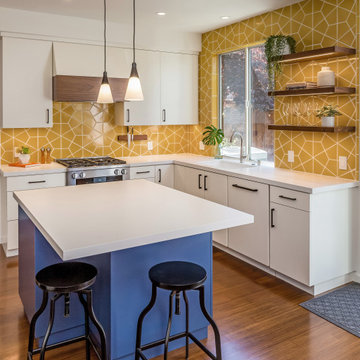
Example of a mid-sized 1960s u-shaped medium tone wood floor, brown floor and shiplap ceiling eat-in kitchen design in San Francisco with an undermount sink, flat-panel cabinets, white cabinets, quartz countertops, yellow backsplash, ceramic backsplash, stainless steel appliances, an island and white countertops
 Adam Gibson Design
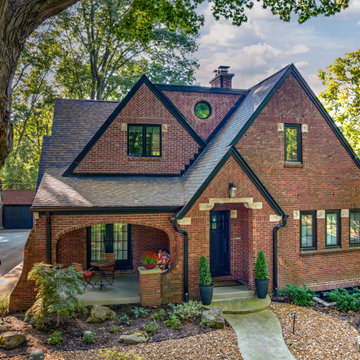
This renovation carefully reinterprets a 1920s Tudor home, balancing preservation with meaningful expansion. New additions and dormers are composed as if original to the house, using matching brickwork, slate-toned roofing, and traditionally proportioned gables to maintain architectural continuity. Subtle half-timbering, thoughtfully detailed masonry arches, and deeply set windows reinforce the Tudor vocabulary while allowing for significantly improved interior volume and natural light. On the rear elevation, the architecture opens to the landscape with a restrained, contemporary deck and generous glazing, creating a seamless indoor–outdoor connection without competing with the historic character. The result is a cohesive composition that feels timeless—one that respects the home’s origins while quietly elevating it for modern living.

 Red House Design Build
Waterfront home from the early nineties needed significant updates to match the amazing location on the water in Portsmouth. Work by Red House and Justin Zeller, Barrington, RI. Photography by Aaron Usher
Instagram: @redhousedesignbuild
 ArchiPlicity, LLC
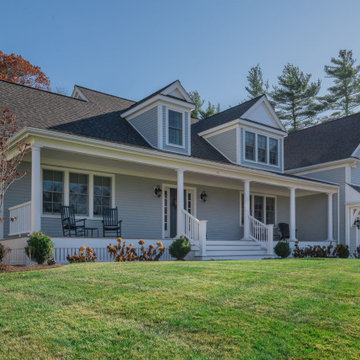
Marshfield Shingle Style:
This cross gabled home was designed in the shingle style. The large front porch offers a welcoming entry into this house. The L-shaped configuration create privacy for the backyard from the other adjacent homes. This four bedroom home offers first floor living for the owners with guest space in the rooms at the second floor. The rear of the house has a significant grade change which allows for a full walkout at the basement level . The lower level has been finished to offer a home office and a casual entertaining space with access to the backyard. The subtle details on the exterior create a simple elegance and a timeless style that are perfect for New England.
 Casa Vilora Interiors
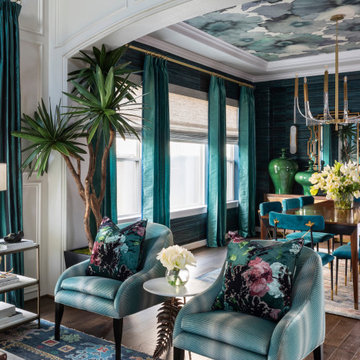
We started we a dated living space from the early 2000's. Our client loves color and wanted to go bold. We started removing old 12x12 ceramic tiles and replace them with hardwood flooring. We added wall paneling in the living room to give the space more architectural significance and bring the tall ceiling to human scale. Custom draperies were added for color on the walls. In the dining room we added a banana bark wallpaper on the walls and a patterned grasscloth on the ceiling.

 Gardening Angel
This home had zero front landscape. The client requested low maintenance, succulents and rock elements. The area was not full sun, but had significant morning light and in fact had quite a bit of shade. This was a bit of a challenge to specify plants that could thrive in mixed light, but could handle direct sun for several hours a day. We incorporated some tough but lovely plants that require very little upkeep except to trim off spent/dying leaves to keep them looking clean. By using a rock edging and heavy mulching under the plants, we further reduced maintenance. We added landscape lighting to show off the garden at night and to provide subtle welcoming light to the entry.

 Elevator Boutique
For this stunning property, access with a view has been achieved with an adjacent through car 2 stop FreedomLift and Shaft. The shaft, doors and profiles were supplied in the ever popular anodized aluminum with maximum amount of glass on both the shaft and the cabin. The drive wall of the cabin was fitted with a white aluminum composite wall and horizontal brushed stainless steel car operating panel/handrail.
To ensure better air flow and cooling, the west facing shaft was fitted with louvres in various sections of the shaft. As the natural ground level was significantly lower than the lower level of the home, a concrete plinth was engineered for the elevator and shaft to sit on.
The owners are now loving the ease of access from the garage level down to the home and as for the view, breathtaking everytime!!

 Penza Bailey Architects
PBA was brought in to solve many issues throughout the first floor of this home, the most pressing of which was to create a larger and more functional kitchen. After examining several options, the decision was made to create a narrow addition to the side of the house which allowed the design to meet all of the clients objectives. The floor plan was also opened up to allow for entertaining, and a long corridor was enhanced with trim-work to visually break up the length of the corridor, including the creation of a focal point wall at the end of the corridor. Other renovations included a new mud room, and a guest bathroom and awkwardly proportioned music room were completely reconfigured to create a formal powder room, a significantly improved guest bathroom, and a more intimate music room / sitting room.
Photographer: Anne Gummerson

 Brett King Builder
Work and storage space has significantly grown, allowing for updated conveniences while preserving authentic charm.
-Randal Bye
Mid-sized elegant medium tone wood floor eat-in kitchen photo in Philadelphia with medium tone wood cabinets, solid surface countertops and an island
Mid-sized elegant medium tone wood floor eat-in kitchen photo in Philadelphia with medium tone wood cabinets, solid surface countertops and an island
184