
Search results for "Significantly" in Home Design Ideas

 Wesley-Wayne Interiors, LLC
Design by Wesley-Wayne Interiors in Dallas, TX. Photo by: Dan Piassick
The focal point of this master bathroom is the freestanding tub. The metallic chandelier overhead makes the space feel significant

 Innovative Design Build
Our clients had significant damage to their finished basement from a city sewer line break at the street. Once mitigation and sanitation were complete, we worked with our clients to maximized the space by relocating the powder room and wet bar cabinetry and opening up the main living area. The basement now functions as a much wished for exercise area and hang out lounge. The wood shelves, concrete floors and barn door give the basement a modern feel. We are proud to continue to give this client a great renovation experience.

 Studio Shelter
Full kitchen remodel with Wolf range, quartzite counter tops, Circa lighting and herringbone wood floor & custom metal hood
Eat-in kitchen - mid-sized transitional l-shaped medium tone wood floor and brown floor eat-in kitchen idea in Denver with a farmhouse sink, recessed-panel cabinets, white cabinets, quartzite countertops, metallic backsplash, ceramic backsplash, stainless steel appliances, an island and white countertops
Eat-in kitchen - mid-sized transitional l-shaped medium tone wood floor and brown floor eat-in kitchen idea in Denver with a farmhouse sink, recessed-panel cabinets, white cabinets, quartzite countertops, metallic backsplash, ceramic backsplash, stainless steel appliances, an island and white countertops
Find the right local pro for your project
 Pathway Design & Construction
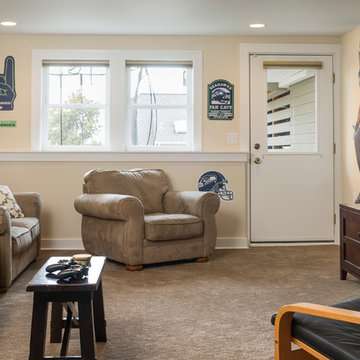
In this two-story addition, the Owner's did not simply get more space – the very feel of their home was revolutionized. Through the remodel process, what had been a fine living area before was transformed into an exceptionally open and bright space for welcoming guests and thriving as a family. The deftly designed addition emphasizes a large back deck, which the family has said feels and acts like an extension of the interior space. The new elevated paver deck overlooks Downtown Seattle and the Cascade mountain range across Elliott Bay. Significant structural work allowed the family room to expand, a dining room to be created, and the basement den to grow to a full-fledged Seahawk haven.

 J.B. Nicholson Architecture
The food preparation zone of the kitchen consists of an eat-in zone and a custom designed desk space in between the oven and the refrigerator. It also has a series of open shelves above which add a nice harmony in the design to the arched entrances on the both sides. A significant feature is the butcher block style counter tops.

 Lemon Remodeling & Services
To get started with your own home remodeling project schedule a FREE complimentary consultation with Lemon Remodeling, your expert team of craftsmen at https://calendly.com/lemonremodeling!
This is a complete bathroom remodel featuring an Italian shower. The entire bathroom has been meticulously tiled from the floor to the ceiling. Italian showers are designed to be level with the bathroom floor, eliminating the need for a step or curb. They are renowned for their sleek and minimalist design, which can significantly enhance the overall aesthetics of your bathroom. Moreover, Italian showers are notably more spacious than traditional enclosed showers, providing an open and airy feel to your bathroom.
 Pathway Design & Construction
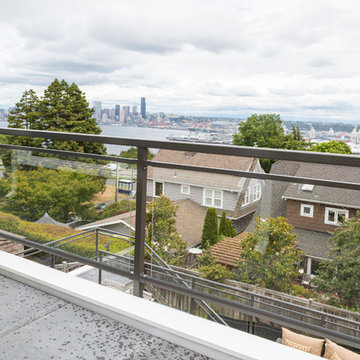
In this two-story addition, the Owner's did not simply get more space – the very feel of their home was revolutionized. Through the remodel process, what had been a fine living area before was transformed into an exceptionally open and bright space for welcoming guests and thriving as a family. The deftly designed addition emphasizes a large back deck, which the family has said feels and acts like an extension of the interior space. The new elevated paver deck overlooks Downtown Seattle and the Cascade mountain range across Elliott Bay. Significant structural work allowed the family room to expand, a dining room to be created, and the basement den to grow to a full-fledged Seahawk haven.
 Lemon Remodeling & Services
To get started with your own home remodeling project schedule a FREE complimentary consultation with Lemon Remodeling, your expert team of craftsmen at https://calendly.com/lemonremodeling!
This is a complete bathroom remodel featuring an Italian shower. The entire bathroom has been meticulously tiled from the floor to the ceiling. Italian showers are designed to be level with the bathroom floor, eliminating the need for a step or curb. They are renowned for their sleek and minimalist design, which can significantly enhance the overall aesthetics of your bathroom. Moreover, Italian showers are notably more spacious than traditional enclosed showers, providing an open and airy feel to your bathroom.
 Pathway Design & Construction
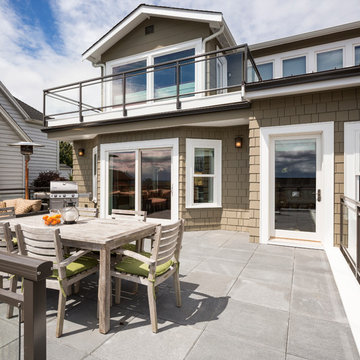
In this two-story addition, the Owner's did not simply get more space – the very feel of their home was revolutionized. Through the remodel process, what had been a fine living area before was transformed into an exceptionally open and bright space for welcoming guests and thriving as a family. The deftly designed addition emphasizes a large back deck, which the family has said feels and acts like an extension of the interior space. The new elevated paver deck overlooks Downtown Seattle and the Cascade mountain range across Elliott Bay. Significant structural work allowed the family room to expand, a dining room to be created, and the basement den to grow to a full-fledged Seahawk haven.

 User
The Hill is a 1-1/2 story craftsman bungalow that will look right at home in most any St. Louis neighborhood. It is designed to infill empty lots where previous structures may have been razed, blending into the fabric of the streetscape, while offering all the amenities of today’s modern lifestyle. We have significant experience in this market, giving you confidence that we can detail the home to fit exacting neighborhood aesthetic requirements.
Image by REspace Design
 Bhupinder Singh
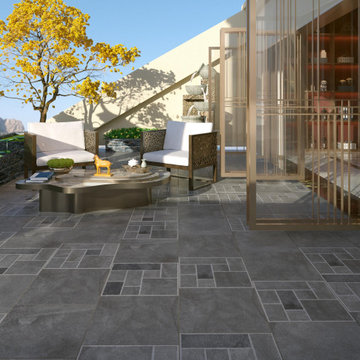
Why Choosing the Right Terrace Tiles Matters
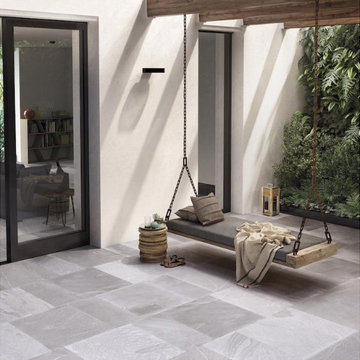
Terrace tiles not only add to the beauty of your outdoor space but also play a significant role in ensuring durability, slip resistance, and weatherproofing. The right selection enhances comfort and prevents issues such as cracks, stains, and water damage. https://g.co/kgs/GyW9cs2 | https://brceramics.com/terrace-tiles/
 Bhupinder Singh
Why Choosing the Right Terrace Tiles Matters
Terrace tiles not only add to the beauty of your outdoor space but also play a significant role in ensuring durability, slip resistance, and weatherproofing. The right selection enhances comfort and prevents issues such as cracks, stains, and water damage.
https://g.co/kgs/GyW9cs2 | https://brceramics.com/terrace-tiles/

 Ten Key Home & Kitchen Remodels
In this addition, Ten Key Home & Kitchen Remodels added significant space to this client's home. The master bathroom design was intended to maximize the glamorous feeling of the space. Our client selected vessel sinks and a baby blue color, combined with a makeup station with a LED light illuminating mirror. The curbless shower provides functional appeal to those aging in place, and the large shower niche provides ample space for everything.
 Che Bella Interiors Design + Remodeling
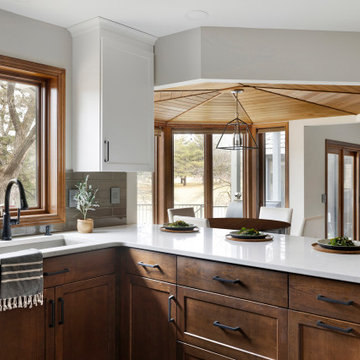
A new peninsula-style island with stained base cabinets.
The combination of stained and painted cabinetry brightens the space significantly without putting the kitchen out of place from the rest of the home featuring stained wood.
Photos by Spacecrafting Photography
 User
The Hill is a 1-1/2 story craftsman bungalow that will look right at home in most any St. Louis neighborhood. It is designed to infill empty lots where previous structures may have been razed, blending into the fabric of the streetscape, while offering all the amenities of today’s modern lifestyle. We have significant experience in this market, giving you confidence that we can detail the home to fit exacting neighborhood aesthetic requirements.
Image by REspace Design
 Wiebenson & Dorman Architects PC
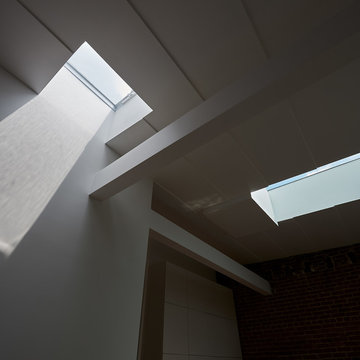
Referencing the wife and 3 daughters for which the house was named, four distinct but cohesive design criteria were considered for the 2016 renovation of the circa 1890, three story masonry rowhouse:
1. To keep the significant original elements – such as
the grand stair and Lincrusta wainscoting.
2. To repurpose original elements such as the former
kitchen pocket doors fitted to their new location on
the second floor with custom track.
3. To improve original elements - such as the new "sky
deck" with its bright green steel frame, a new
kitchen and modern baths.
4. To insert unifying elements such as the 3 wall
benches, wall openings and sculptural ceilings.
Photographer Jesse Gerard - Hoachlander Davis Photography

 Hammer & Hand
This ambitious remodel touched all interiors and exteriors of this 1925 Tudor, including significant work on the shell to increase home comfort and performance. Hammer & Hand replaced most exterior widows—save for a handful of the original leaded glass panes—and built a kitchen addition matching the distinct swoops of the existing roof. Inside, French doors were removed and entryways enlarged to brighten the space and create longer sight-lines throughout the living areas.
In addition to all new interior finishes, H&H also added a fully finished basement with living area, study, spare bedroom, bathroom, and a mini climate-controlled wine cellar tucked into an unobtrusive corner.
Photos by Jeff Amram.
 User
The Hill is a 1-1/2 story craftsman bungalow that will look right at home in most any St. Louis neighborhood. It is designed to infill empty lots where previous structures may have been razed, blending into the fabric of the streetscape, while offering all the amenities of today’s modern lifestyle. We have significant experience in this market, giving you confidence that we can detail the home to fit exacting neighborhood aesthetic requirements.
Image by REspace Design

 The Masonry Center, Inc.
As a wholesale importer and distributor of tile, brick, and stone, we maintain a significant inventory to supply dealers, designers, architects, and tile setters. Although we only sell to the trade, our showroom is open to the public for product selection.
We have five showrooms in the Northwest and are the premier tile distributor for Idaho, Montana, Wyoming, and Eastern Washington. Our corporate branch is located in Boise, Idaho.

 Belva Hayden
Beach style open concept medium tone wood floor family room photo with beige walls, a standard fireplace, a tile fireplace and a media wall
Beach style open concept medium tone wood floor family room photo with beige walls, a standard fireplace, a tile fireplace and a media wall
187