
Search results for "Significantly" in Home Design Ideas



 Fenstermann LLC
Detail shot of our honeycomb translucent white fabrics. Honeycomb fabrics are best for tall openings or for black out in a bedroom.
Inspiration for a small contemporary home design remodel in San Diego
Inspiration for a small contemporary home design remodel in San Diego


Find the right local pro for your project
 Italo Céramique
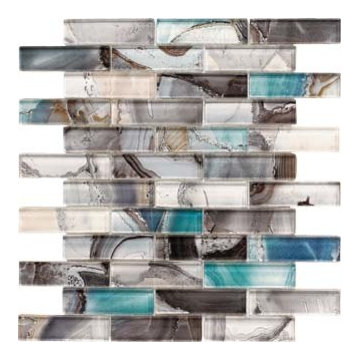
This beautiful and unique glass mosaic tile brings a touch of color to any tone-based room! The mix of color, mother-of-pearl effect and its subtle intricacy will surely catch the everyone's attention!



 User
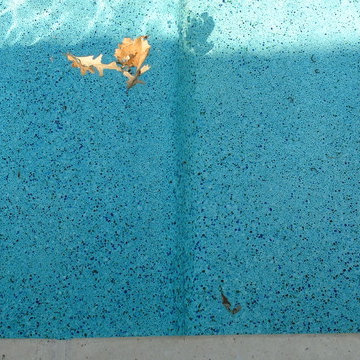
For this swimming pool renovation in Long Grove, Il we started by building a new pool structure inside an existing steel walled, concrete bottomed pool. We then added a new hot tub with its own dedicated, separate equipment. Both pool and spa received Hartstone coping and Jewelscapes glass bead interior. The pool has a full-end sun shelf in the deep end of the pool and full-end steps in the shallow end. The pool is also equipped with a new automatic cover. The Hot Tub equipment is located in the basement, which provides for year-round operation. Both the pool and the hot tub are controlled by a Pentair Intellitouch system with iPhone interface compatibility.
 User
The magnificent Casey Flat Ranch Guinda CA consists of 5,284.43 acres in the Capay Valley and abuts the eastern border of Napa Valley, 90 minutes from San Francisco.
There are 24 acres of vineyard, a grass-fed Longhorn cattle herd (with 95 pairs), significant 6-mile private road and access infrastructure, a beautiful ~5,000 square foot main house, a pool, a guest house, a manager's house, a bunkhouse and a "honeymoon cottage" with total accommodation for up to 30 people.
Agriculture improvements include barn, corral, hay barn, 2 vineyard buildings, self-sustaining solar grid and 6 water wells, all managed by full time Ranch Manager and Vineyard Manager.The climate at the ranch is similar to northern St. Helena with diurnal temperature fluctuations up to 40 degrees of warm days, mild nights and plenty of sunshine - perfect weather for both Bordeaux and Rhone varieties. The vineyard produces grapes for wines under 2 brands: "Casey Flat Ranch" and "Open Range" varietals produced include Cabernet Sauvignon, Cabernet Franc, Syrah, Grenache, Mourvedre, Sauvignon Blanc and Viognier.
There is expansion opportunity of additional vineyards to more than 80 incremental acres and an additional 50-100 acres for potential agricultural business of walnuts, olives and other products.
Casey Flat Ranch brand longhorns offer a differentiated beef delight to families with ranch-to-table program of lean, superior-taste "Coddled Cattle". Other income opportunities include resort-retreat usage for Bay Area individuals and corporations as a hunting lodge, horse-riding ranch, or elite conference-retreat.

 Leslie Parke
"Nicolaes Ruts after Rembrandt", 56 inches x 45 inches, oil on canvas.
Example of a mid-sized minimalist living room design in Houston
Example of a mid-sized minimalist living room design in Houston

 HUDSON DESIGN Architecture & Construction Mgmt
The conversion of this iconic American barn into a Writer’s Studio was conceived of as a tranquil retreat with natural light and lush views to stimulate inspiration for both husband and wife. Originally used as a garage with two horse stalls, the existing stick framed structure provided a loft with ideal space and orientation for a secluded studio. Signature barn features were maintained and enhanced such as horizontal siding, trim, large barn doors, cupola, roof overhangs, and framing. New features added to compliment the contextual significance and sustainability aspect of the project were reclaimed lumber from a razed barn used as flooring, driftwood retrieved from the shores of the Hudson River used for trim, and distressing / wearing new wood finishes creating an aged look. Along with the efforts for maintaining the historic character of the barn, modern elements were also incorporated into the design to provide a more current ensemble based on its new use. Elements such a light fixtures, window configurations, plumbing fixtures and appliances were all modernized to appropriately represent the present way of life.
Photographer: Erik Fred
 RECODECO
UPDATED MASTER BATHROOM
GRAY PORCELIAN WALL TILES WITH MULTI COLOR DECORATIVE TRIM,
DARK GRAY PORCELAIN FLOOR TILES WITH TILED (BASE) BOARDS,
NICHE WITH SCHLUTER QUADREC PROFILES, ALSO ON WINDOW,
CUSTOM FRAMELESS TEMPERED GLASS SHOWER ENCLOSURE,
WHITE VANITY,
ENGINEERED QUARTZ VANITY TOP, SHOWER TRESHOLD, HALF WALL TOP AND WINDOW SILL,
CONTEMPORARY HARDWARE AND FIXTURES

 Curtain Works of Greenwich
Dining room re-do! A peak of shimmer sparkles through the vinyl grass cloth wallpaper alongside the translucent sheers for a fabulous yet serene feel.
 Gordon Shower
18x28 Custom antique mirrored tiles floor to ceiling, wall to wall, recessed seating and tv area in Master Bedroom
Inspiration for a contemporary bedroom remodel in Atlanta
Inspiration for a contemporary bedroom remodel in Atlanta
 WallsNeedLove
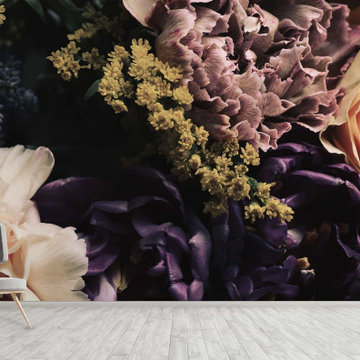
Fill a wall with this rich bouquet of peach-colored, white, lavender and deep purple flowers. Roses and carnations accented with a sprinkling of pastel yellow wildflowers. Wall mural available in both removable peel-and-stick and permanent wallpapers. Printed with child-safe inks.


 Mi-Kin Creations, Inc.
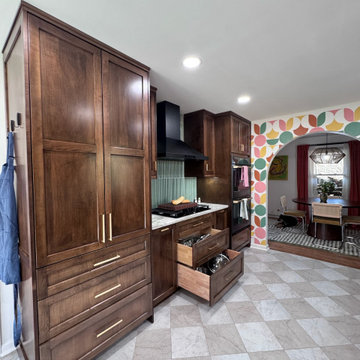
This kitchen began as an unfunctional, cluttered space with limited storage. The homeowners envisioned transforming it into their ideal kitchen—bright, open, and highly functional.
We achieved this by upgrading the lighting with LED recessed cans, adding under-cabinet lighting, and incorporating thoughtful pops of color throughout. The maple cabinetry was finished in a rich mocha stain, enhancing the natural warmth of the wood, while cream and beige checker tile grounds the space with a timeless touch.
To further open up the layout, we arched the opening into the dining area, creating a more seamless flow. Although the footprint remained the same, the kitchen now feels significantly more spacious and inviting.
 A2Z Builders
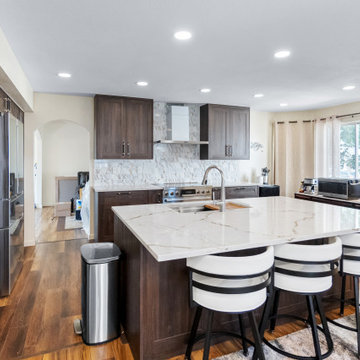
Wide view of the completed kitchen, showing the reconfigured layout with a large central island, relocated refrigerator, extended cabinetry and expanded seating. Dark wood cabinets, white quartz countertops, a marble-look backsplash and mixed black-and-brass hardware create a polished transitional look, while the new layout adds significantly more prep, storage and gathering space.
 Affordable Lawn Sprinklers and Lighting
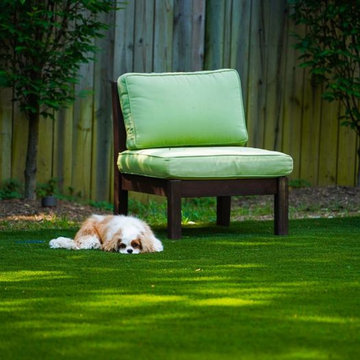
Happy NO LABOR Day! You will not find yourself maintaining your lawn in these dog days of summer.
Synthetic lawns are easy to maintain. Unlike traditional grass lawns, artificial turf is virtually maintenance-free. Homeowners can save significantly on annual lawn care services such as fertilizer, mowing, chemical treatments, raking, edging, water, weeding, etc. To keep an artificial lawn in pristine and healthy condition, homeowners are encouraged to rake leaves and debris during the spring and fall months. Artificial grass also always looks lush, cool and inviting, no matter the weather.
#AffordableLawnSprinklers #ArtificialTurf #DCMetro #NorthernVA #LaborDay2021
Read more: https://www.washingtonpost.com/business/2021/07/20/five-things-know-about-synthetic-lawns/?fbclid=IwAR1OS-XYnomE320jH9XpVU5TkHSOoMeTL4TQ-V1IwjjDnCvIP-AJU7E4h68
 Arbor Mills
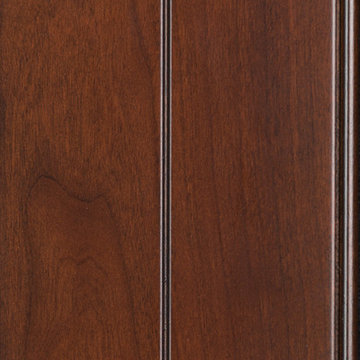
Cognac.
Arbor Mills offers beautiful furniture finishing using technologies from all over the world designed for performance and durability. We formulate all of our colors in-house and design finish schedules in our laboratory to reproduce faithfully, historically significant and exotic special effects in any blend. Our multi-step finishes offer endless creative and dramatic finish effects, and our methodologies and proprietary techniques make any finish available to you.
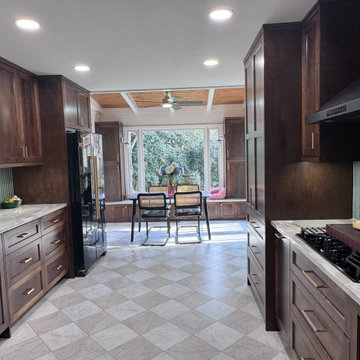 Mi-Kin Creations, Inc.
This kitchen began as an unfunctional, cluttered space with limited storage. The homeowners envisioned transforming it into their ideal kitchen: bright, open, and highly functional.
We achieved this by upgrading the lighting with LED recessed cans, adding under-cabinet lighting, and incorporating thoughtful pops of color throughout. The maple cabinetry was finished in a rich mocha stain, enhancing the natural warmth of the wood, while cream and beige checker tile grounds the space with a timeless touch.
To further open up the layout, we arched the opening into the dining area, creating a more seamless flow. Although the footprint remained the same, the kitchen now feels significantly more spacious and inviting.
233