
Search results for "Significantly" in Home Design Ideas
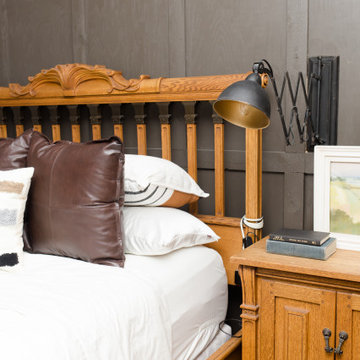
 Flourish Interiors by Vanessa C Smith
Fresh accessories can breathe new life into an existing furnishing plan. Just like adding a new belt or scarf to an outfit can make an old look seem fresh, new decor items can really change the feeling of your space. When we were asked to update the design of the primary suite in The Sophisticated Lodge, we were able to give the space a significant facelift simply by sourcing new decor accessories.

 Desert Siren Landscape Design, LLC
This portion of the yard needed some significant changes to the grade. We installed pecky cedarwood to bring the left side of the entrance higher, reducing erosion; filled in and graded the soil under the mesquite tree. We suggested installing sod to ease mesquite litter clean-up and to create a cooling or quiet atmosphere to the entrance.

 Old House Loves
OHL's renovation plan included a significant increase in ceiling height with a new roof to top both spaces, and a new opening to the family room, vastly improving flow through the house. Inside the kitchen, a double sink and large triple window took the place of the re-positioned stove, opening views to the backyard. Mission-style wood cabinets were replaced with painted cream cabinets on the periphery, and with dark brown cabinets topped by the original butcher block on the island. Beadboard, white subway tile, pulley-style pendants, detailed moldings, and open shelving complete the period look of this fantastic Old House Loves transformation.
Find the right local pro for your project
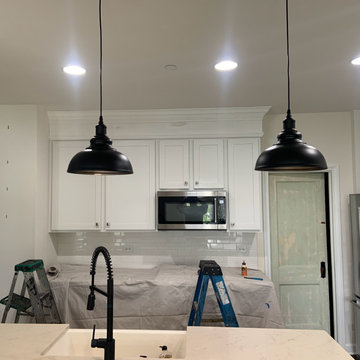
 Envision Designs
As a contractor, I recently had the pleasure of installing new white cabinets in an existing kitchen for one of my clients. The project involved removing the old cabinets and replacing them with sleek and modern white cabinets that gave the kitchen a fresh and updated look.
Once the installation was complete, the client was ecstatic with the transformation. They were amazed at how just this one small change had completely changed the look and feel of their kitchen. The white cabinets provided a clean and bright atmosphere, making the kitchen feel more spacious and inviting.
Not only did the cabinets look great, but they also provided a significant increase in storage space and organization, making the kitchen more functional and user-friendly.
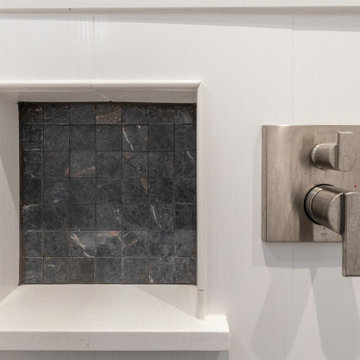
 KCBR Design | Remodel
This primary suite was reconfigured to significantly increase the space of both the primary bathroom and closet. We removed two closets from the bedroom and deleted an unused guest bedroom giving our clients some much needed space. With a Modern Traditional design style using a mix of metal finishes, custom white oak cabinets, and a contrasting dark tile floor ties the space together.

 Main Street Custom Homes & Remodeling
The ranch-style home required significant modifications to make room for two generations of adults living in one household. The second story addition was added containing a master bedroom suite, craft room, study, laundry and bathroom. Furthermore, the existing first floor was redesigned and renovated with the focus on creating a “no-step” main level for an aging parent with mobility concerns. A new great room was constructed which affords the homeowners a comfortable place to relax or entertain larger family gatherings. Careful consideration was given to the design of the exterior of the home as well. It was important that the second floor addition blend with the original home creating a unified façade.
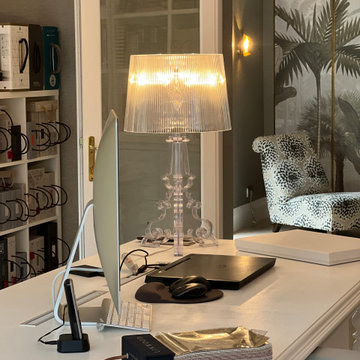
 ig. design & interiors
This room benefits from significantly more natural daylight than the adjacent space, so we embraced a slightly lighter tone—applied in the same textured finish—to enhance the sense of brightness and openness. The desk, originally a solid wooden piece finished in a dark lacquer, was carefully sanded back and refurbished. It was then painted in Farrow & Ball’s All White in an eggshell finish to match the surrounding fitted furniture, ensuring visual continuity. For added durability, especially on the work surface, several layers of decorators’ varnish in eggshell were applied—combining practicality with a crisp, elegant look that feels perfectly at home within the space.
 Home Dr Pros LLC
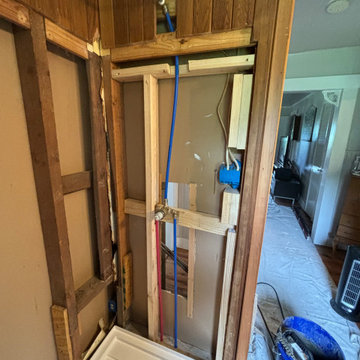
Converting a tub to a walk-in shower can significantly enhance the accessibility and modern appeal of your bathroom. Our expert tub-to-shower conversion services ensure a seamless transition, providing a sleek, space-efficient solution. Upgrade your home with a stylish walk-in shower and enjoy improved safety and convenience. Contact us today to learn more about our professional tub-to-walk-in shower conversion options.
Home Dr Pros is a general contractor in Knoxville, TN that remodels kitchens, basements, attics, and tub & shower conversions in Knoxville and the greater Knoxville area.
 Arbor Mills
Smithfield
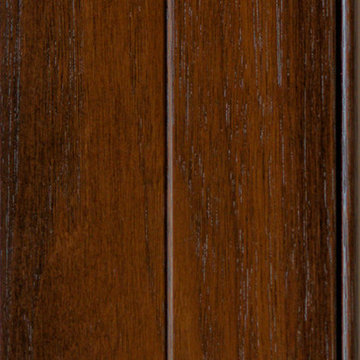
Arbor Mills offers beautiful furniture finishing using
technologies from all over the world designed for
performance and durability. We formulate all of our
colors in-house and design finish schedules in our
laboratory to reproduce faithfully, historically
significant and exotic special effects in any blend. Our
multi-step finishes offer endless creative and dramatic
finish effects, and our methodologies and proprietary
techniques make any finish available to you.
 Turner Design Firm
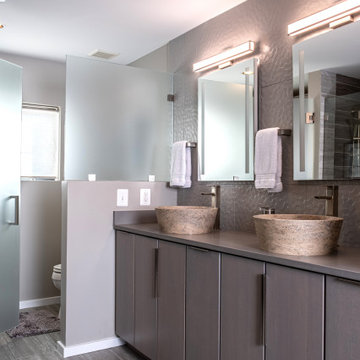
Silo Point constructed a group of exceptional 2-story townhouses on top of a 10-story parking structure. Recently, we had the opportunity to renovate one of these unique homes. Our renovation work included replacing the flooring, remodeling the kitchen, opening up the stairwell, and renovating the master bathroom, all of which have added significant resale value to the property. As a final touch, we selected some stunning artwork and furnishings to complement the new look.
 Taylor Made Custom Contracting Inc.
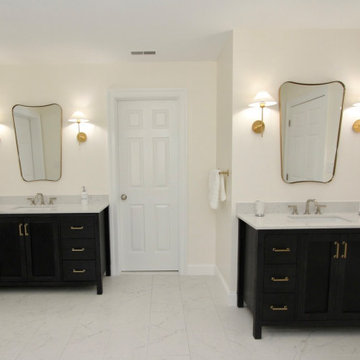
Collaborating with an interior designer can significantly enhance the selection of decorative accessories. These homeowners opted for the latest trends, blending polished nickel fixtures for the shower and tub with modern brass accents in the lighting and mirrors. In the toilet room, elegant wallpaper was chosen to complement the color scheme of the walls and floor tiles. Double black vanities provided a striking contrast to the warm, bright tones of the main area’s walls, flooring, and countertops. Decorative molding was incorporated behind the freestanding tub, shower, and toilet, adding a refined touch. Custom shower glass completed the newly installed shower, creating a space that is both functional and visually stunning.

 Kitchen Saver
This beautiful kitchen was refaced with white laminate and walnut butcher block for a striking transformation. The homeowners kept their granite countertops throughout the rest of the kitchen, but added a contrasting wooden surface on their island. The island improved seating by extending the walnut butcher block and adding two decorative legs. The corner cabinet got a significant upgrade with glass shelves and internal lighting behind a glass mullein door. Behind cabinet doors, an array of optimizers like a tip out tray, trash and recycling pull out and 2 roll out shelves improve the room’s functionality.
 Anna Design LA
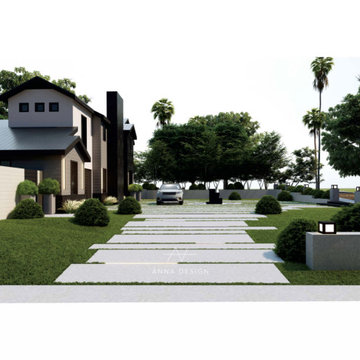
This captivating two-story house showcases modern residential architecture, featuring a flat roof and geometric lines. The facade elegantly combines dark and light tones, creating a striking contrast. Landscaping plays a significant role in the overall aesthetic, with manicured hedges, mature trees, and a well-maintained lawn enhancing the property’s curb appeal. A paved pathway leads to the entrance, flanked by contemporary outdoor lighting fixtures. This design exemplifies modern living, emphasizing clean lines and integration with nature—an inspiration for homeowners seeking contemporary elegance.
 KCBR Design | Remodel
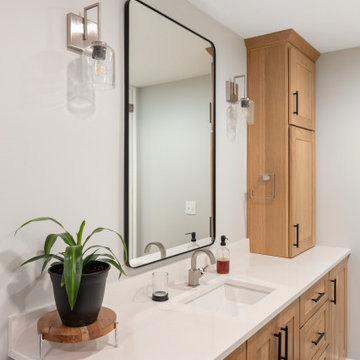
This primary suite was reconfigured to significantly increase the space of both the primary bathroom and closet. We removed two closets from the bedroom and deleted an unused guest bedroom giving our clients some much needed space. With a Modern Traditional design style using a mix of metal finishes, custom white oak cabinets, and a contrasting dark tile floor ties the space together.
 Turner Design Firm
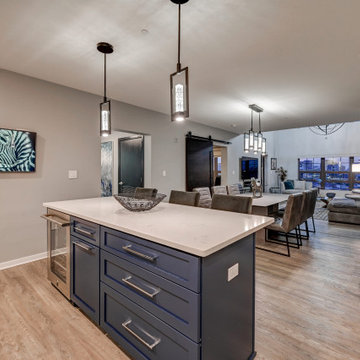
Silo Point constructed a group of exceptional 2-story townhouses on top of a 10-story parking structure. Recently, we had the opportunity to renovate one of these unique homes. Our renovation work included replacing the flooring, remodeling the kitchen, opening up the stairwell, and renovating the master bathroom, all of which have added significant resale value to the property. As a final touch, we selected some stunning artwork and furnishings to complement the new look.
 Novell Design Build & Novella Outdoors
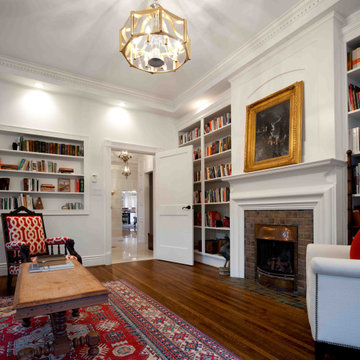
This is a major renovation of a character home, in the Shaughnessy neighbourhood of Vancouver, BC. It is a landmark building with historical significance. We focused on appropriate design detailing to suit the era of the home while incorporating modern comforts and features.
 KCBR Design | Remodel
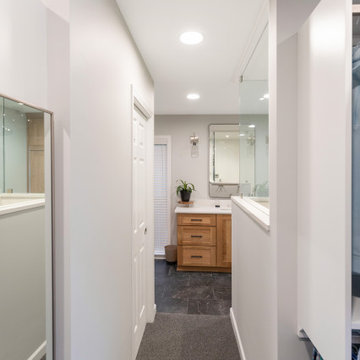
This primary suite was reconfigured to significantly increase the space of both the primary bathroom and closet. We removed two closets from the bedroom and deleted an unused guest bedroom giving our clients some much needed space. With a Modern Traditional design style using a mix of metal finishes, custom white oak cabinets, and a contrasting dark tile floor ties the space together.

 Lemon Remodeling & Services
Full home remodeling is in progress by Lemon Remodeling! Schedule with us now on our convenient booking platform: https://lnkd.in/gthA45kv
Our skilled craftsmen use durable materials and deliver high-quality work on time and within your budget to guarantee YOUR satisfaction.
Structural beams play a crucial role in residential property renovations. These beams are vital when making significant changes to your home's layout, such as adding or removing walls or supporting upper levels. This 20-foot beam installation provides essential structural support and stability to the building.
It's essential to consult with a structural engineer or a qualified contractor when planning and executing such a project. This ensures that the beams are correctly installed and compliant with local building codes and regulations.



 Ashli Mizell Inc.
Bedroom Curtain Detail
Inspiration for a transitional bedroom remodel in Philadelphia
Inspiration for a transitional bedroom remodel in Philadelphia
234