
Search results for "Signing" in Home Design Ideas

 Design Builders & Remodeling Inc.
Design Builders & Remodeling is a one stop shop operation. From the start, design solutions are strongly rooted in practical applications and experience. Project planning takes into account the realities of the construction process and mindful of your established budget. All the work is centralized in one firm reducing the chances of costly or time consuming surprises. A solid partnership with solid professionals to help you realize your dreams for a new or improved home.
Nina Pomeroy


 Transformations Custom Wood Design
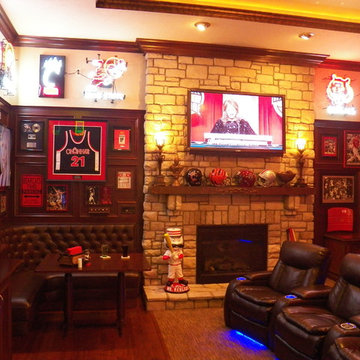
Neons around perimeter of room at the top. Sports memorabilia adds some great finishing touches.
Inspiration for a large timeless enclosed home theater remodel in Cincinnati with a wall-mounted tv
Inspiration for a large timeless enclosed home theater remodel in Cincinnati with a wall-mounted tv
Find the right local pro for your project

 Architectural Overflow, LLC
Mountain style u-shaped dark wood floor kitchen photo in Minneapolis with a drop-in sink, recessed-panel cabinets, white cabinets and an island

 Dettaglio Interior Design
Inckx Photography
Inspiration for a large transitional open concept dark wood floor and brown floor living room remodel in Phoenix with a wall-mounted tv, multicolored walls and no fireplace
Inspiration for a large transitional open concept dark wood floor and brown floor living room remodel in Phoenix with a wall-mounted tv, multicolored walls and no fireplace

 Our Town Plans
Richard Leo Johnson
Inspiration for a farmhouse claw-foot bathtub remodel in Atlanta with a vessel sink and blue cabinets
Inspiration for a farmhouse claw-foot bathtub remodel in Atlanta with a vessel sink and blue cabinets

 SH interiors
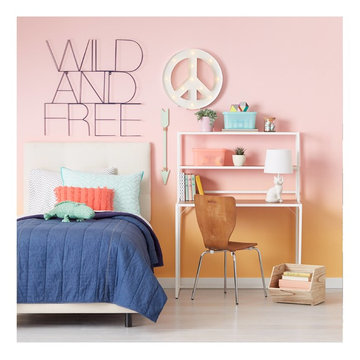

Sweet teen bedroom with a soft color palette of neutrals and pink. Although I know a lot of adults that would love to have this room too. The overall vibe is boho chic, but we did manage to put in a few bold details such as the strip walls and the neon sign. The bold striped walls accent the delicate wood work and soft colors beautifully. It's a wonderful balance of soft and strong.
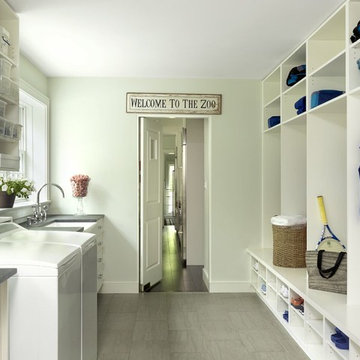
 Chouteau Building Group, LLC
Alise O'Brien Photography
Example of a transitional laundry room design in St Louis
Example of a transitional laundry room design in St Louis


 Paolucci Designs
Mid-sized country concrete floor and gray floor dedicated laundry room photo in Chicago with an undermount sink, wood countertops, gray walls and a side-by-side washer/dryer
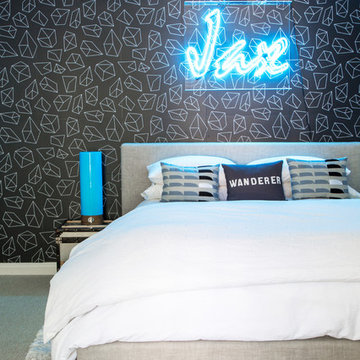
 Murphy Deesign
This is a teen room transformation! We went from antique furniture that was out-of-date and too small, to pops of color, pop art, lava lamps and a lot of fun!
Photos by Bethany Nauert
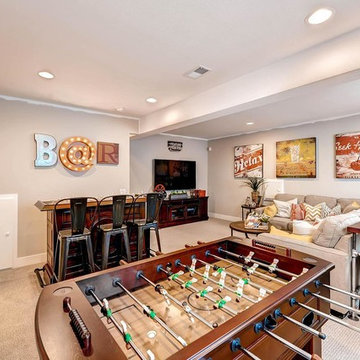

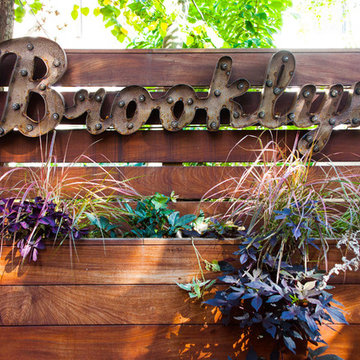
 Outside Space NYC Landscape Design
Zomnia Vasques
This is an example of a mid-sized partial sun backyard landscaping in New York.
This is an example of a mid-sized partial sun backyard landscaping in New York.
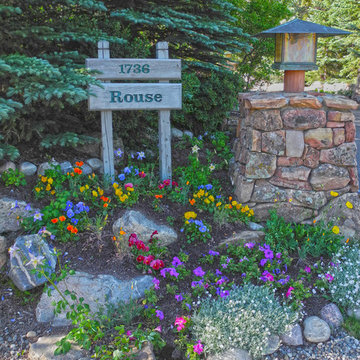
 Neils Lunceford, Inc.
Rouse Residence in Keystone, CO
Company: Neils Lunceford, Inc.
Website: www.neilslunceford.com
Phone: 970-468-0340
Photo Credit: Dan Skinner
Design ideas for a rustic shade front yard stone retaining wall landscape in Denver for summer.
Design ideas for a rustic shade front yard stone retaining wall landscape in Denver for summer.
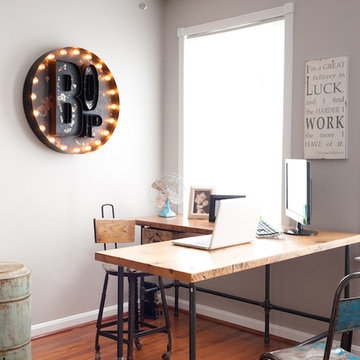
 Urban Wood Goods
Barn Owl Primitives
Mid-sized urban freestanding desk medium tone wood floor study room photo in Chicago with gray walls
Mid-sized urban freestanding desk medium tone wood floor study room photo in Chicago with gray walls

 Haven Development Group, Inc.
Mid-sized trendy guest light wood floor bedroom photo in Orange County with white walls
 Margot Hartford Photography
Photo: Margot Hartford © 2017 Houzz
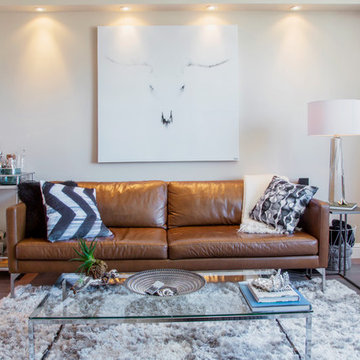
Living room - modern living room idea in San Francisco
Living room - modern living room idea in San Francisco
 Corynne Pless
Photo: Corynne Pless © 2013 Houzz
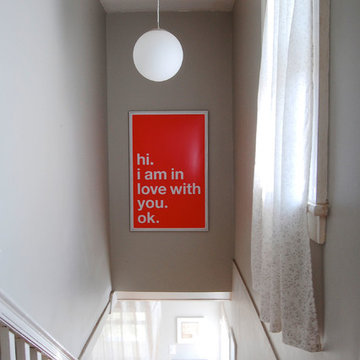
The living room’s stairwell leads to the second floor where two more bedrooms and master bath are located. A frosted globe drops from the ceiling above a framed print by Adam Mchon.
 Garden Lights Landscape and Pool Development Inc.

Inspiration for a mid-sized modern full sun front yard concrete paver landscaping in San Francisco.
43