
Search results for "Signing" in Home Design Ideas
 Custom Storage Solutions

Harley man cave garage make over by Custom Storage Solutions designed with PVC flooring in a decorative pattern silver, black and gray color. We used corrugated metal on the walls with black baseboard and trim. Our powder coated garage storage cabinets with doors and drawers installed with a countertop. Back wall was done in brick panelling to give the space an industrial feel. Many gas, oil, and neon sign added as well as a custom made Harley Davidson bar with stainless steel footrail and epoxy top. The wall mural is 12 foot wide with a Route 66 neon sign installed into the picture itself.
 You're Home Custom Interiors

A subtle ombre paint technique on the walls and colorful custom bedding in this teen room incorporate every shade of purple. A patterned sheer curtain acts as a room divider separating seating for friends and a cozy sleeping space.

Find the right local pro for your project
 Lloyd Construction, Inc.
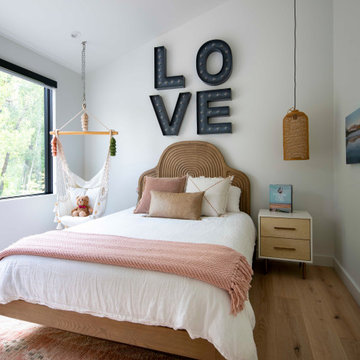
Cottage girl light wood floor, beige floor and vaulted ceiling kids' bedroom photo in Other with white walls
 Ogawa Fisher Architects
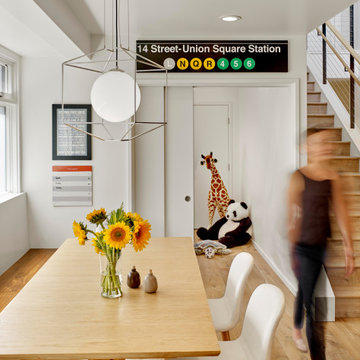
The homeowners’ beautiful sense of style inspired us to create a clean backdrop for their family life and cherished objects.
Inspiration for a 1960s medium tone wood floor and brown floor great room remodel in San Francisco with white walls
Inspiration for a 1960s medium tone wood floor and brown floor great room remodel in San Francisco with white walls
 SR Design Group, Inc.

The custom wine cellar was made using non-aromatic western red cedar with hidden LED lighting and a decanting shelf with puck lights. The floating shelves were installed on the natural stone tile wall for additional bottle display. The slate sign was made for the homeowners after a trip to Italy. The sign reads "HO SEMPRE PENSATO CHE BERE FACESSE MALE, COSì HO SMESSO DI PENSARE…." or "I always thought drinking was bad, so I stopped thinking…."
 B. Burns Designs

Laundry room - transitional l-shaped brown floor laundry room idea in Minneapolis with a drop-in sink, flat-panel cabinets, medium tone wood cabinets, wood countertops, beige walls, a side-by-side washer/dryer and beige countertops


 Amanda Lantz Interiors

Designed by Interior Designer, A. Lantz Design, this Lake Charlevoix project was featured on the cover of Traditional Home magazine!
This is my favorite powder bath in the house! Located on the lower level, this powder room is located right around the corner from the rec and billiards area. We wanted to make a huge impact in this small space so we chose some gorgeous, nautical sailing themed wallpaper and navy blue penny floor tiles. The patterns in this space are incredible and we wanted it to be a wow-factor in such an incredible entertaining space.
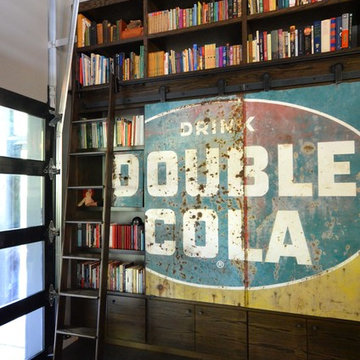
 Rachel Martin
A metal sign from the side of a barn was purchased nearby to conceal the tv beyond. A library ladder is used to access the books on the highest shelves which reach to the underside of the catwalk above.

 The New Design Project
 http://alangastelum.com
Example of a small eclectic master medium tone wood floor bedroom design in New York with gray walls and no fireplace
Example of a small eclectic master medium tone wood floor bedroom design in New York with gray walls and no fireplace
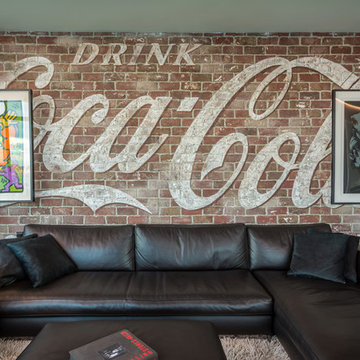
 CD Interiors
we added this brick wall and had it custom painted to look like a vintage building sign.
photo by Gerard Garcia
Custom painted by Andrew Tedesco
Example of a mid-sized urban open concept ceramic tile and black floor game room design in New York with a ribbon fireplace, a concrete fireplace, a wall-mounted tv and multicolored walls
Example of a mid-sized urban open concept ceramic tile and black floor game room design in New York with a ribbon fireplace, a concrete fireplace, a wall-mounted tv and multicolored walls

 Garden Tech Horticultural Services LLC
Despite the winter snow , inside the greenhouse tropical plants are over wintered and vegetables and flowers started for spring.
photo by Bob Trainor

 Rejuvenation
Show your workroom who's boss with organization solutions that don't compromise on looks. Start with sturdy shelf brackets, shelves of reclaimed wood, and hook racks with real holding power, then add quality-crafted Steele canvas baskets in plenty of sizes.

 Thinkterior LLC
For a family who believes fitness is not only an essential part of life but also a fun opportunity for the whole family to connect, build and achieve greatness together there is nothing better than a custom designed obstacle course right in your back yard.
THEME
The theme of this half mile trail through the woods is evident in the fun, creative and all-inclusive obstacles hidden in the natural flow of the land around this amazing family home. The course was created with adults and children, advanced and beginner athletes, competitive and entertaining events all accounted for. Each of the 13 obstacles was designed to be challenging no matter the size, skill or ability of the athlete lucky enough to run the course.
FOCUS
The focus for this family was to create an outdoor adventure that could be an athletic, social and personal outlet for their entire family while maintaining the natural beauty of the landscape and without altering the sweeping views from the home. The large scale of the challenging obstacles is camouflaged within the landscape using the rolling hills and mature trees as a natural curtain in every season. The beauty of the course does not diminish the functional and demanding nature of the obstacles which are designed to focus on multiple strength, agility, and cardio fitness abilities and intensities.
STORAGE
The start of the trail includes a raised training area offering a dedicated space clear from the ground to place bags, mats and other equipment used during the run. A small all-terrain storage cart was provided for use with 6 yoga mats, 3 medicine balls of various weights, rings, sprinting cones, and a large digital timer to record laps.
GROWTH
The course was designed to provide an athletic and fun challenge for children, teens and adults no matter their experience or athletic prowess. This course offers competitive athletes a challenge and budding athletes an opportunity to experience and ignite their passion for physical activity. Initially the concept for the course was focused on the youngest of the family however as the design grew so did the obstacles and now it is a true family experience that will meet their adapting needs for years. Each obstacle is paired with an instructional sign directing the runners in proper use of the obstacle, adaptations for skill levels and tips on form. These signs are all customized for this course and are printed on metal to ensure they last for many years.
SAFETY
Safety is crucial for all physical activity and an obstacle course of this scale presents unique safety concerns. Children should always be supervised when participating in an adventure on the course however additional care was paid to details on the course to ensure everyone has a great time. All of the course obstacles have been created with pressure treated lumber that will withstand the seasonal poundings. All footer pilings that support obstacles have been placed into the ground between 3 to 4 feet (.9 to 1.2 meters) and each piling has 2 to 3 bags of concrete (totaling over 90 bags used throughout the course) ensuring stability of the structure and safety of the participants. Additionally, all obstacle lumber has been given rounded corners and sanded down offering less splintering and more time for everyone to enjoy the course.
This athletic and charismatic family strives to incorporate a healthy active lifestyle into their daily life and this obstacle course offers their family an opportunity to strengthen themselves and host some memorable and active events at their amazing home.
 J. Tight Interiors
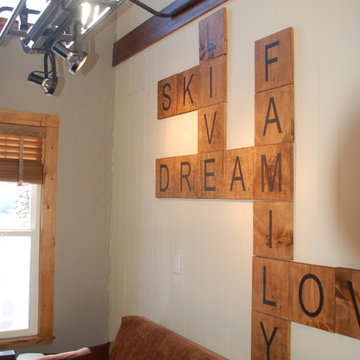
Wooden "scrabble" letters (the word value is even on the squares) are lit up with lights that are attached to an old chairlift that came straight from the Sugar Bowl lift.
 Custom Storage Solutions

Custom Storage Solutions in Holland, Ohio was hired to design and build Berry a new bar to go with his awesome Man Cave. We made the bar a little over 6 feet long and 22 inches deep, 42 inches tall, just the right size for this space. It has a custom epoxy top, and some L.E.D. lighting that includes a remote to change colors anytime. We also used this same lighting behind the Pegasus sign behind the bar. Berry's man cave includes most of the essentials for a space like this, Bar number one, juke box, pool table, plenty of seating and lots of neon signs!
 Reveal Design LLC

This front yard had to also act as a clients back yard. The existing back yard is a ravine, so there is little room to functionally use it. This created a design element to create a sense of space/privacy while also allowing the Mid Century Modern Architecture to shine through. (and keep the feel of a front yard)
We used concrete walls to break up the rooms, and guide people into the front entrance. We added IPE details on the wall and planters to soften the concrete, and Ore Inc aluminum containers with a rust finish to frame the entrance. The Aspen trees break the horizontal plane and are lit up at night, further defining the front yard. All the trees are on color lights and have the ability to change at the click of a button for both holidays, and seasonal accents. The slate chip beds keep the bed lines clean and clearly define the planting ares versus the lawn areas. The walkway is one monolithic pour that mimics the look of large scale pavers, with the added function of smooth,set-in-place, concrete.
 Lehigh Valley Interior Construction

Wet bar - mid-sized rustic l-shaped wet bar idea in Philadelphia with wood countertops, beige backsplash and brown countertops
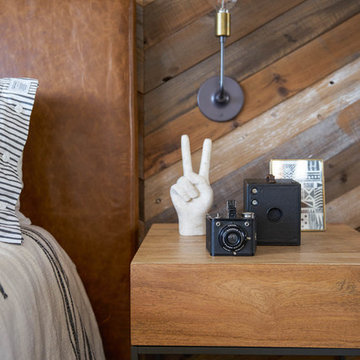
 Studio Revolution
Designed by: Studio Revolution Photography by: Thomas Kuoh
Southwest master bedroom photo in San Francisco
Southwest master bedroom photo in San Francisco
39