
Search results for "Signing" in Home Design Ideas

 Iron Mountain Forge & Furniture
Carley Eisenberg
Home design - industrial home design idea in Providence
Home design - industrial home design idea in Providence

Find the right local pro for your project
 The Bespoke Sign House
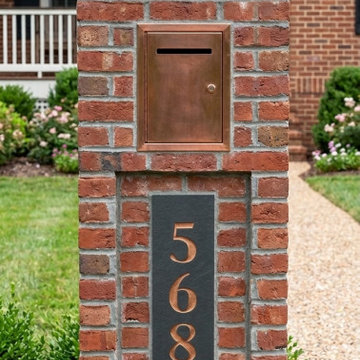
Vertical engraved slate house numbers mounted on a brick mailbox pillar, a classic feature of many American homes. This format provides excellent visibility from the street, making it easy for visitors, deliveries, and emergency services to locate the property.
Crafted from natural slate and deeply engraved for long-term durability, the design combines clean, modern typography with a layout suited to driveway entrances and front yard features.
Ideal for suburban homes across the United States, this style offers a practical and architectural approach to displaying house numbers.
 ·ecology by design, inc.
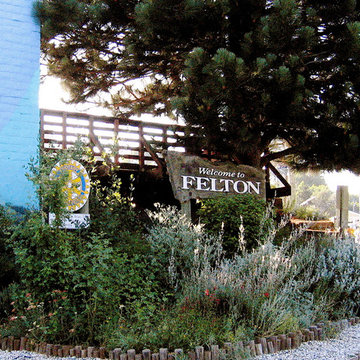
Felton says "take it easy", like this drought-tolerant, native plant demonstration garden.
Design ideas for a small transitional drought-tolerant and partial sun hillside landscaping in Other.
Design ideas for a small transitional drought-tolerant and partial sun hillside landscaping in Other.


 Georgeta Fondos
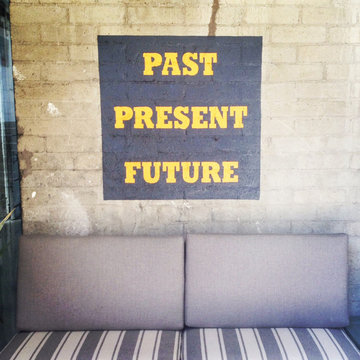
Detail with the moon. I have worked with the Interior Designer, Daniela Nuila at the Mint Decor Inc. to paint the ceiling with a mural with zodiac signs and stars for the 2018 Junior League of Miami Show House in support of the Junior League of Miami at the Deering Estate, April 15-29, hosted by the Junior League of Miami and Deering Estate.
 The Bespoke Sign House
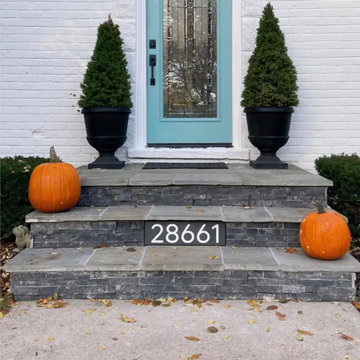
Modern engraved slate house numbers positioned on front entry steps, offering a clean and highly visible solution for identifying the home. This placement works particularly well where wall space is limited or where a low-profile, architectural look is preferred.
Crafted from natural slate and deeply engraved for durability, the design ensures long-lasting clarity in outdoor conditions.
Ideal for contemporary American homes, this style combines practical visibility with a balanced, design-led appearance at the entrance.

 Southview Design
This outdoor kitchen/bar provides everything you need to entertain your guests outdoors. The stainless steel cabinets along the wall house a sink, refrigerator and plenty of storage.

 Advance Design Studio, Ltd.
When this suburban family decided to renovate their kitchen, they knew that they wanted a little more space. Advance Design worked together with the homeowner to design a kitchen that would work for a large family who loved to gather regularly and always ended up in the kitchen! So the project began with extending out an exterior wall to accommodate a larger island and more moving-around space between the island and the perimeter cabinetry.
Style was important to the cook, who began collecting accessories and photos of the look she loved for months prior to the project design. She was drawn to the brightness of whites and grays, and the design accentuated this color palette brilliantly with the incorporation of a warm shade of brown woods that originated from a dining room table that was a family favorite. Classic gray and white cabinetry from Dura Supreme hits the mark creating a perfect balance between bright and subdued. Hints of gray appear in the bead board detail peeking just behind glass doors, and in the application of the handsome floating wood shelves between cabinets. White subway tile is made extra interesting with the application of dark gray grout lines causing it to be a subtle but noticeable detail worthy of attention.
Suede quartz Silestone graces the countertops with a soft matte hint of color that contrasts nicely with the presence of white painted cabinetry finished smartly with the brightness of a milky white farm sink. Old melds nicely with new, as antique bronze accents are sprinkled throughout hardware and fixtures, and work together unassumingly with the sleekness of stainless steel appliances.
The grace and timelessness of this sparkling new kitchen maintains the charm and character of a space that has seen generations past. And now this family will enjoy this new space for many more generations to come in the future with the help of the team at Advance Design Studio.
Photographer: Joe Nowak
Dura Supreme Cabinetry

 CHC Design-Build
CHC Creative Remodeling
Mountain style underground dark wood floor basement photo in Kansas City
Mountain style underground dark wood floor basement photo in Kansas City

 Stedila Design
Kids' bedroom - mid-sized coastal boy medium tone wood floor kids' bedroom idea in New York with gray walls

 Taylor Design Studio
This Tween Rock Star Room was custom designed for a girl who loves Taylor Swift, playing the guitar, and the colors blue and purple. The stage is all set for this new shining STAR! Photography by David Berlekamp

 Linda Seeger Interior Design
Pam Singleton, Image Photography
Inspiration for a large transitional women's dressing room remodel in Phoenix with recessed-panel cabinets and gray cabinets
Inspiration for a large transitional women's dressing room remodel in Phoenix with recessed-panel cabinets and gray cabinets

 H3K Design
This is the living room looking out on the pool, modular tiles on the fireplace bring a midcentury flair back to this Alexander.The white walls are contrasted by bright pops of color. Palm Springs house remodel by H3K DesignPhoto by Patrick Ketchum

 Van Wicklen Design
Travis Wayne Baker
Inspiration for a cottage u-shaped light wood floor eat-in kitchen remodel in Austin with a farmhouse sink, green cabinets, wood countertops, stainless steel appliances and shaker cabinets
Inspiration for a cottage u-shaped light wood floor eat-in kitchen remodel in Austin with a farmhouse sink, green cabinets, wood countertops, stainless steel appliances and shaker cabinets

 Lacy Phillips Designs
 Elegant gender-neutral medium tone wood floor playroom photo in Miami with beige walls

 JMDG Architecture | Planning + Interiors

Example of a mountain style home theater design in Charlotte

 Thompson Custom Homes
photos by Steve Chenn
Kids' room - mid-sized traditional girl carpeted and beige floor kids' room idea in Houston with green walls
Kids' room - mid-sized traditional girl carpeted and beige floor kids' room idea in Houston with green walls
42