
Search results for "Silestone copper mist" in Home Design Ideas

 Motto Interior Design
Tracy Ayton
Example of a small trendy entryway design in Vancouver with gray walls
Example of a small trendy entryway design in Vancouver with gray walls

 TreHus Architects+Interior Designers+Builders
Example of a large classic u-shaped dark wood floor eat-in kitchen design in Minneapolis with a double-bowl sink, recessed-panel cabinets, white cabinets, white backsplash, stainless steel appliances, an island and black countertops

 Royal Design Studio Stencils
A Home Full of Color paints and decorates with the Lisboa Tile Wall Stencil from Royal Design Studio.
Minimalist kitchen photo in San Diego
Minimalist kitchen photo in San Diego
Find the right local pro for your project


 Creative Surfaces Countertops
Caesarstone Clamshell Quartz top with square white undermount vanity sink.
Bathroom - contemporary bathroom idea in Wichita
Bathroom - contemporary bathroom idea in Wichita

 Battles & Battles Tile
Large mountain style master beige tile and pebble tile pebble tile floor doorless shower photo with a vessel sink

 Cabinet-S-Top
In this kitchen we installed Waypoint Livingspaces cabinets on the perimeter is 702F doorstyle in Painted Hazelnut Glaze and on the island is 650F doorstyle in Cherry Java accented with Amerock Revitilize pulls and Chandler knobs in oil rubbed bronze. On the countertops is Giallo Ornamental 3cm Granite with a 4” backsplash below the microwave area. On the wall behind the range is 2 x 8 Brickwork tile in Terrace color. Kichler Avery 3 pendant lights were installed over the island. A Blanco single bowl sink in Biscotti color with a Moen Waterhill single handle faucet with the side spray was installed. Three 18” time weathered Faux wood beams in walnut color were installed on the ceiling to accent the kitchen.



 Savvy Cabinetry Design Interiors
Example of a mid-sized 1960s galley light wood floor eat-in kitchen design in Seattle with an undermount sink, flat-panel cabinets, white cabinets, quartz countertops, matchstick tile backsplash, stainless steel appliances and an island

 Fiorano Tile Showrooms
This marble kitchen project was designed and fabricated by FIORANO TILE SHOWROOMS. The honed grey veined Carrara marble is so beautiful on the walls and counter top alike! Call 516-354-8453 for your own quote and design appointment today!


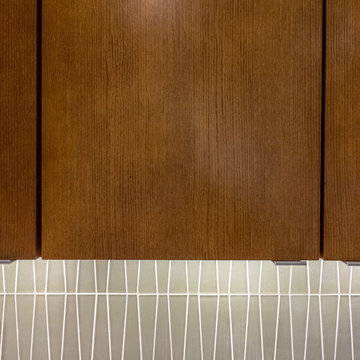
 Core Home Solutions, Inc.
Mid-century modern kitchen design featuring:
- Kraftmaid Vantage cabinets (Barnet Golden Lager) with quartersawn maple slab fronts and tab cabinet pulls
- Island Stone Wave glass backsplash tile
- White quartz countertops
- Thermador range and dishwasher
- Cedar & Moss mid-century brass light fixtures
- Concealed undercabinet plug mold receptacles
- Undercabinet LED lighting
- Faux-wood porcelain tile for island paneling

 Integrated Kitchens
Example of a mid-sized mountain style l-shaped light wood floor and yellow floor open concept kitchen design in San Francisco with a farmhouse sink, shaker cabinets, green cabinets, quartzite countertops, multicolored backsplash, stainless steel appliances, an island and multicolored countertops

 Dancer Concrete Design
The concrete at this private residence was bare, but the walls were already finished and painted. This polish included a three-color stain application so it was imperative that we took the time to tape and plastic and make sure the walls were properly protected.
By day two we were ready to apply the reactive stain. The homeowners selected a combination of Cola, Coffee Brown and Black. This combo created a lot of movement and warmth to the floor. A unique aspect to this particular job was cutting a tile pattern into the concrete floor. This creates the look of tile with the longevity and durability of a concrete floor. The tile pattern was cut along with a 10″ border around the room. The cuts were only 1/16″ deep since it took place after staining. The final polish brought the floor up to a level one, 400-grit shine.


 Legacy Pre-Finishing, Inc.
Western Red Cedar channel rustic siding shown as it would be installed. Prefinished in PPG's 2018 stain color of the year "Cinder". This semi-transparent stain allows the natural wood color come through but has a dark black tone but it is not a solid color stain.
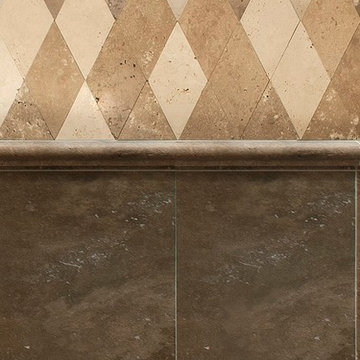


 Tile Trends, Inc.
Subway Tile-Herringbone
Inspiration for a mid-sized rustic l-shaped dark wood floor and brown floor eat-in kitchen remodel with a farmhouse sink, raised-panel cabinets, dark wood cabinets, quartz countertops, white backsplash, subway tile backsplash, stainless steel appliances, an island and beige countertops
Inspiration for a mid-sized rustic l-shaped dark wood floor and brown floor eat-in kitchen remodel with a farmhouse sink, raised-panel cabinets, dark wood cabinets, quartz countertops, white backsplash, subway tile backsplash, stainless steel appliances, an island and beige countertops
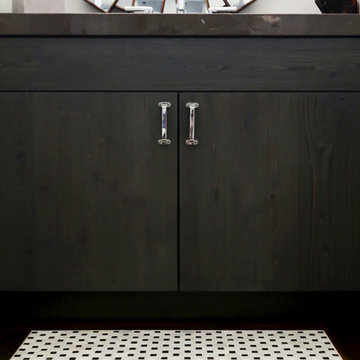
 Cabochon Surfaces & Fixtures
By carrying in a band of the hardwood flooring to border the space we were able to really accentuate the contrast and beauty of the Calacatta & Pierre Brun blend.
Cabochon Surfaces & Fixtures


 BC FLOORS Flooring Company
BC FLOORS Floorign Company
Bedroom - mid-sized modern master dark wood floor and beige floor bedroom idea in Vancouver with brown walls and no fireplace
Bedroom - mid-sized modern master dark wood floor and beige floor bedroom idea in Vancouver with brown walls and no fireplace

 The Artists Hands - Faux Finishes
Our soft, subtle multi layered plaster finish provided a beautiful backdrop to this stunning powder bathroom. Copyright © 2016 The Artists Hands
Bathroom - large shabby-chic style 3/4 multicolored tile and porcelain tile porcelain tile bathroom idea in Houston with an undermount sink, marble countertops, a two-piece toilet, multicolored walls, furniture-like cabinets and white cabinets
Bathroom - large shabby-chic style 3/4 multicolored tile and porcelain tile porcelain tile bathroom idea in Houston with an undermount sink, marble countertops, a two-piece toilet, multicolored walls, furniture-like cabinets and white cabinets
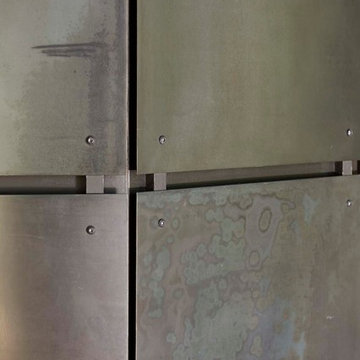
 Vintage Woods and Metals
This awe-inspiring custom home overlooks the Vail Valley from high on the mountainside. Featuring Vintage Woods siding, ceiling decking, timbers, fascia & soffit as well as custom metal paneling in both interior and exterior application. The metal is mounted to a custom grid mounting system for ease of installation. ©Kimberly Gavin Photography 2016 970-524-4041 www.vintagewoodsinc.net
41